Dhana Dhanye Auditorium
Kolkata, India, 2023
Application: Arts & Culture
Product: WASH, GRAZE, PIXEL, STRIP
Model: ARCHI REACH MINI, ECO MP LINEAR DC, ECO HP LINEAR DC, ECO FLEX DOT 40, FLXE MILKY SLIM TOP BENDED, FLEX STRIP
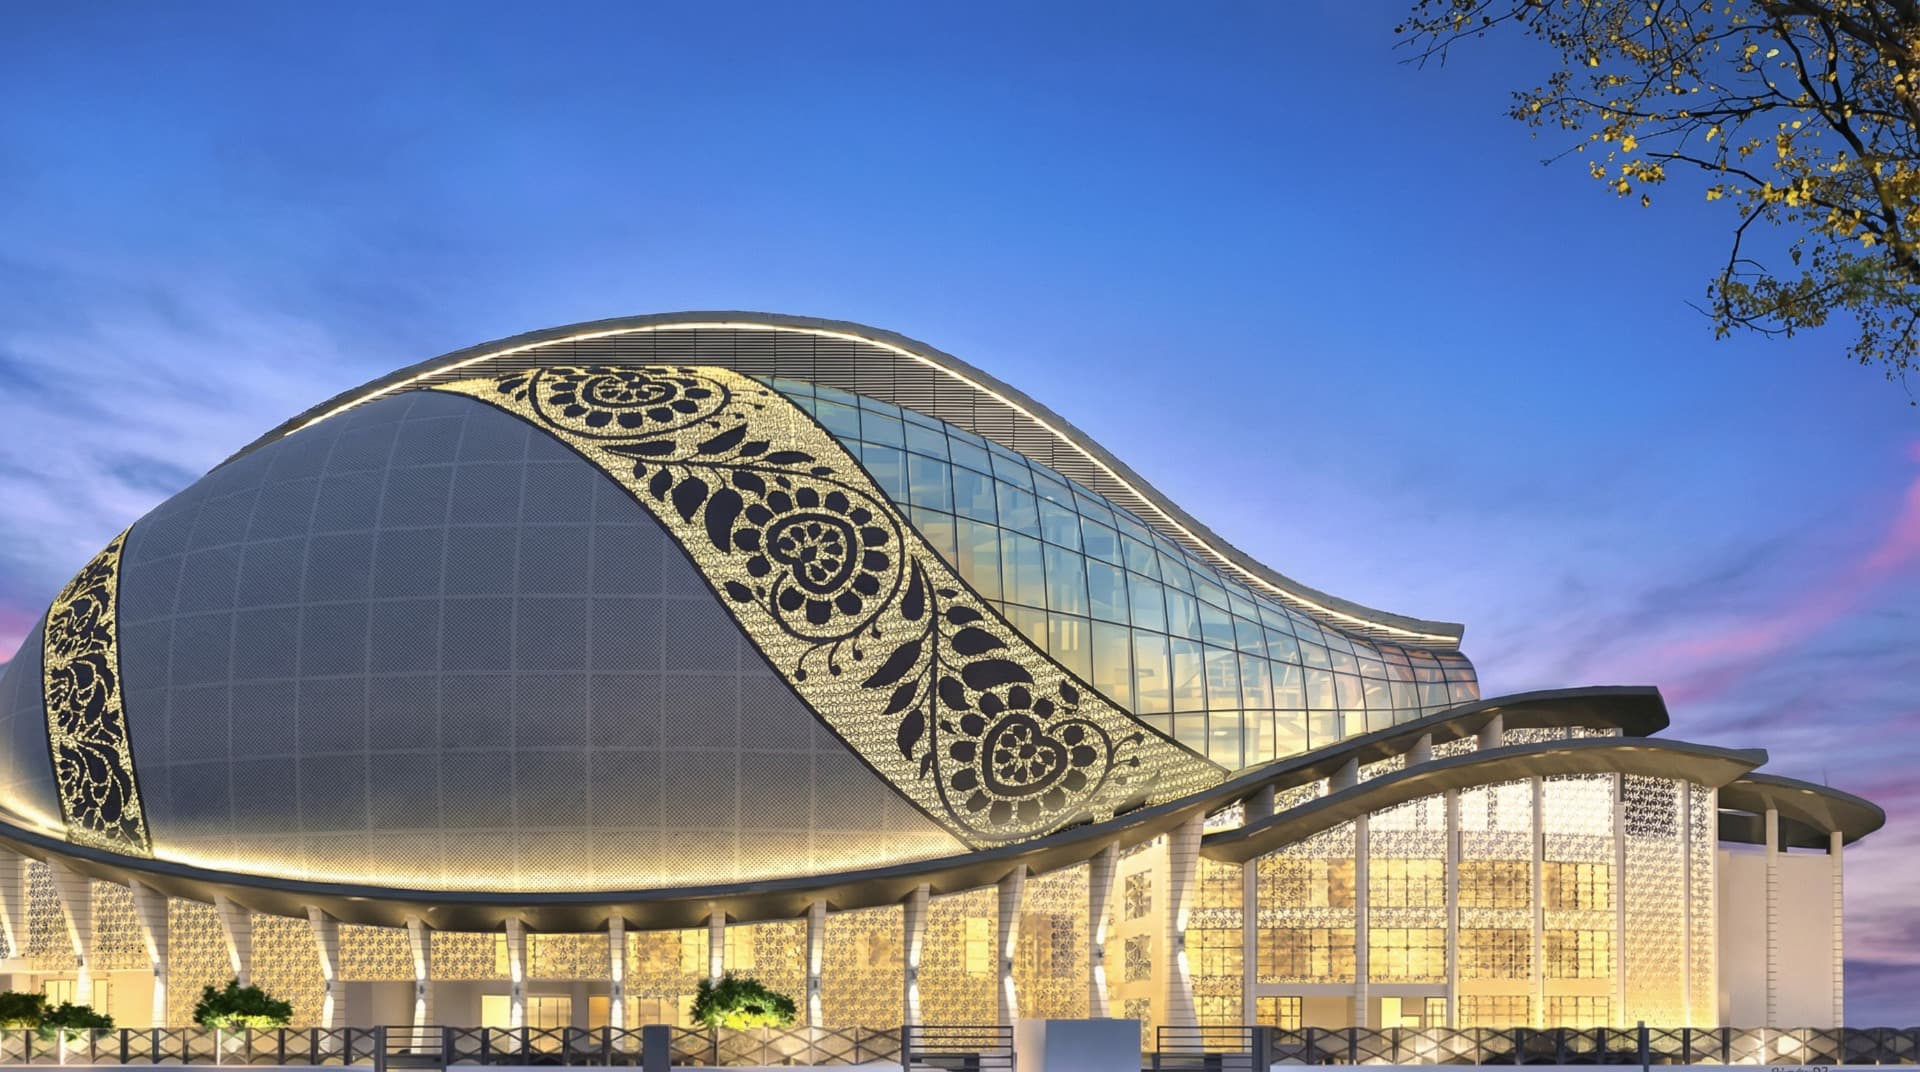
The architectural identity of Dhana Dhanye Auditorium transitions from the monumental scale of its shell to the finer articulation of its details. Conceived as a rising conch shell, the building features a sweeping curved exterior, perforated floral screens, and large glazed surfaces that cut through its central mass, creating a layered civic composition. To complement this complex form after dark, the lighting strategy deliberately avoids flat, uniform illumination. Instead, it operates as a layered architectural narrative—tracing the building’s curvature, revealing depth through perforated geometries, and extending continuous lines of light into the interior theatre. LUCITAG supplied a coordinated system of linear, grazing, and dynamic lighting solutions to articulate the architectural hierarchy from ground to roof.
Lighting the Shell: Dynamic Expression Across the Building Envelope
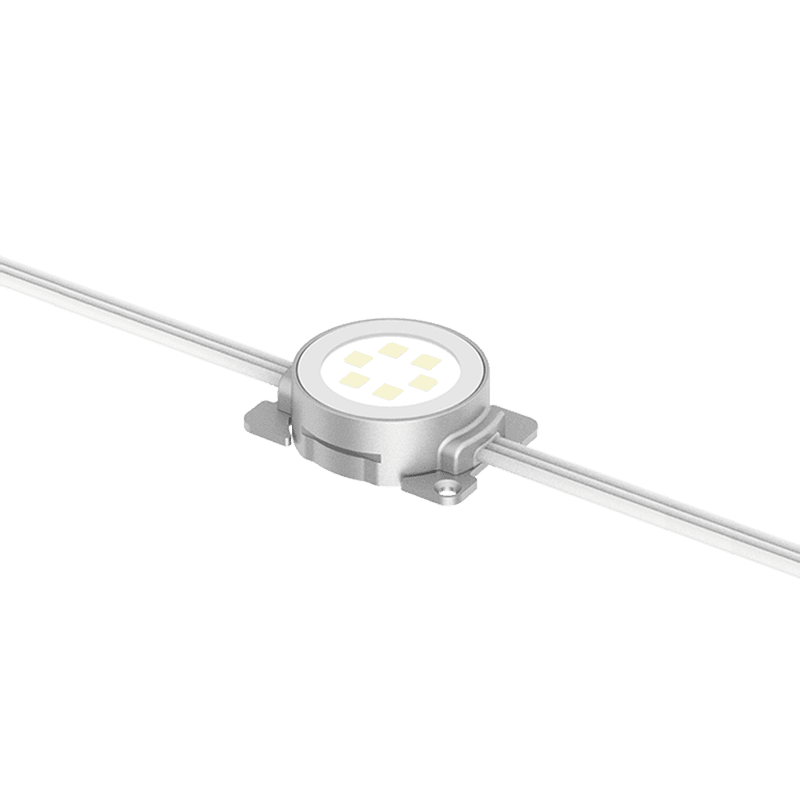
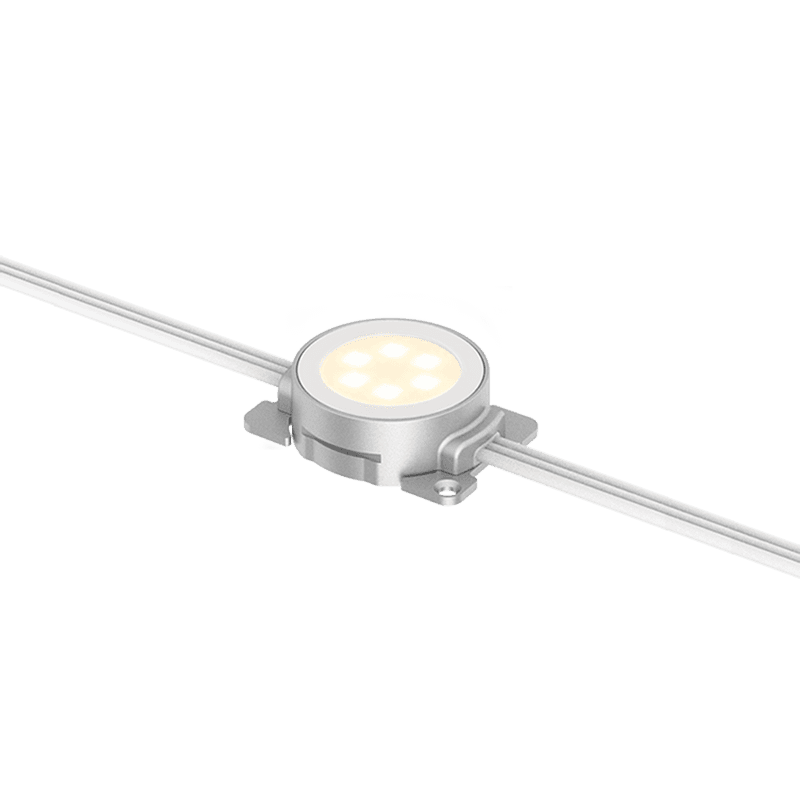
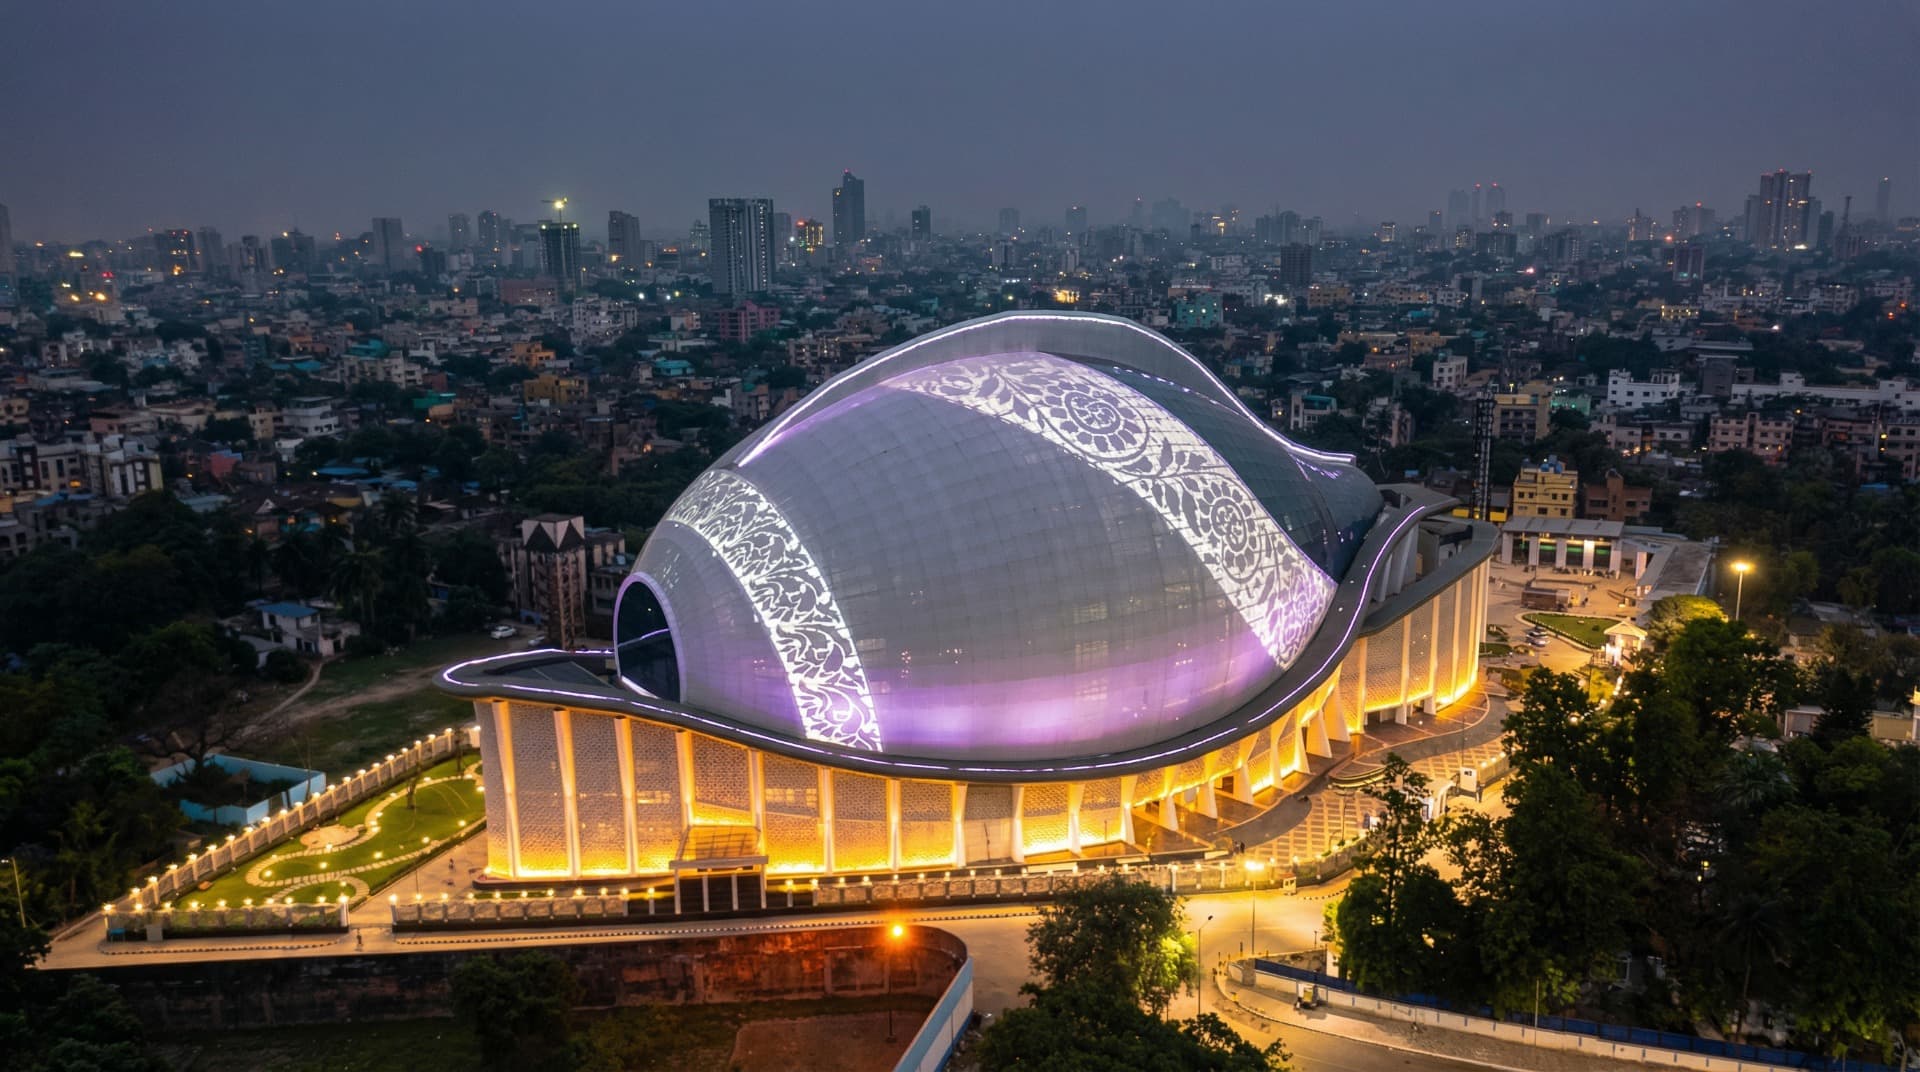
The primary identity of the façade is defined by the sweeping patterned metal panels forming the roof shell. To activate these surfaces, 27,859 LUCITAG Pixel Eco Flex Dot 40 (RGBW / DMX) nodes were installed as a high-density matrix behind the perforated screen system. Operating on a high-speed DMX protocol, the system transforms the façade into a controllable luminous surface capable of smooth color transitions and programmed visual sequences. Each pixel integrates a dedicated white channel, allowing the floral perforations to be rendered in either precise monochromatic clarity or saturated chromatic effects. The compact design ensures complete concealment within the architecture, with only the dynamic light patterns visible through the façade.
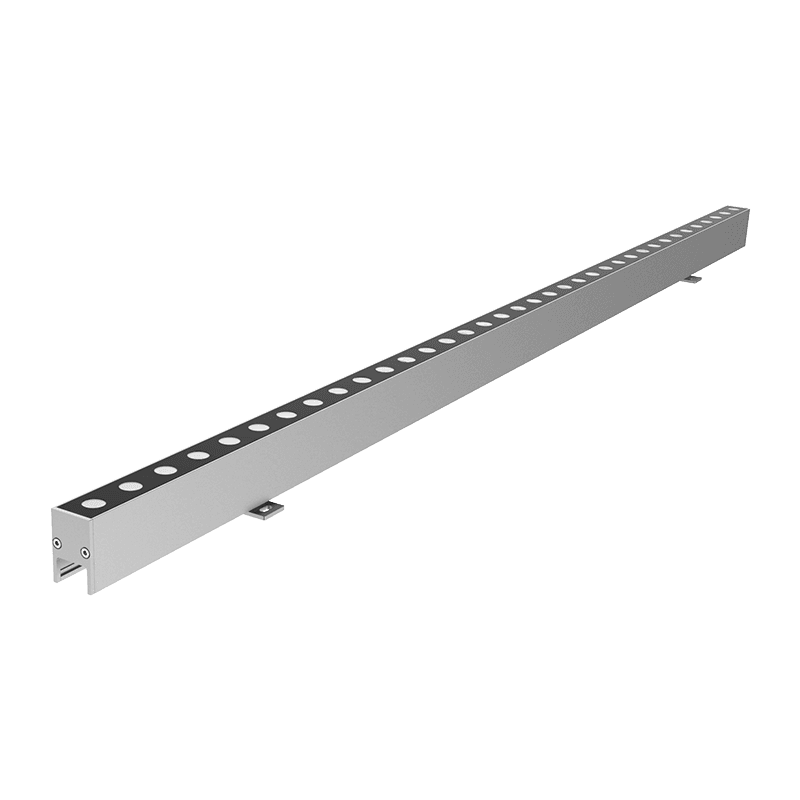
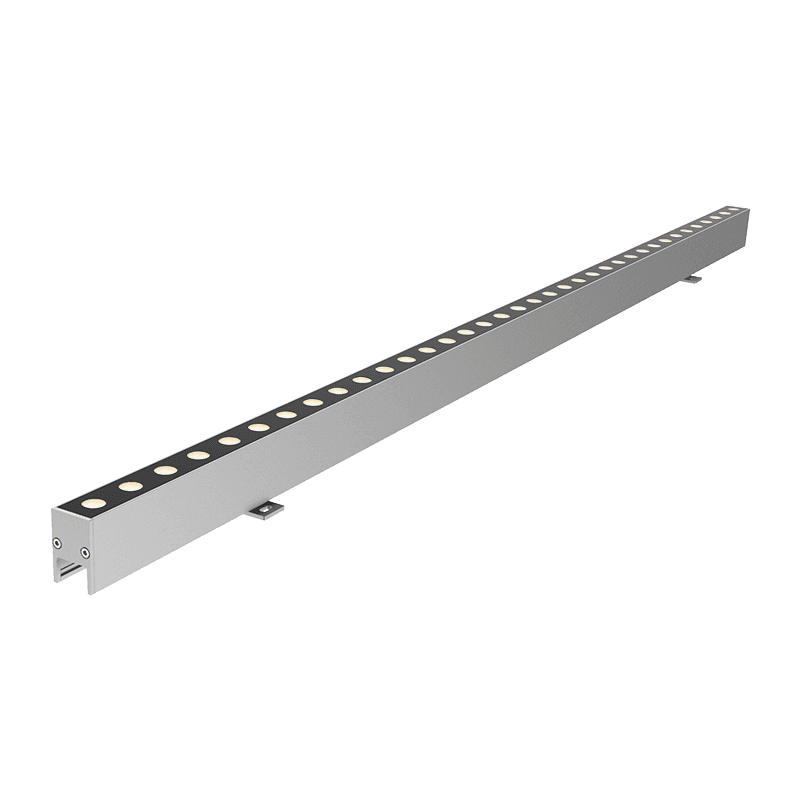
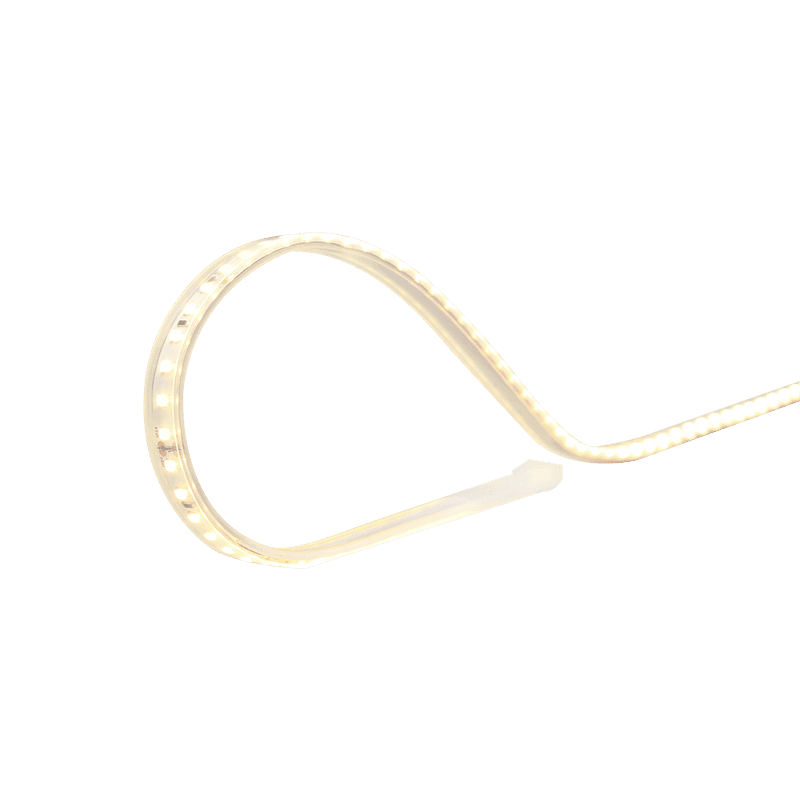
To define the building’s edges, 114 meters of LUCITAG Strip Flex Strip (RGBW) were integrated into recessed channels along the upper roof spine and terrace lines. The flexible linear system follows the shifting geometry of the shell, reinforcing its silhouette while maintaining visual continuity across varying viewpoints. At the base of the upper shell, 321 LUCITAG Graze Eco HP Linear DC (RGBW) fixtures deliver controlled upward illumination across the main exterior surface. The system produces smooth luminance gradients that follow the curvature of the architecture while maintaining strict optical control and preventing light spill into the night sky.
Defining the Base: Structure, Texture, and Pedestrian Experience
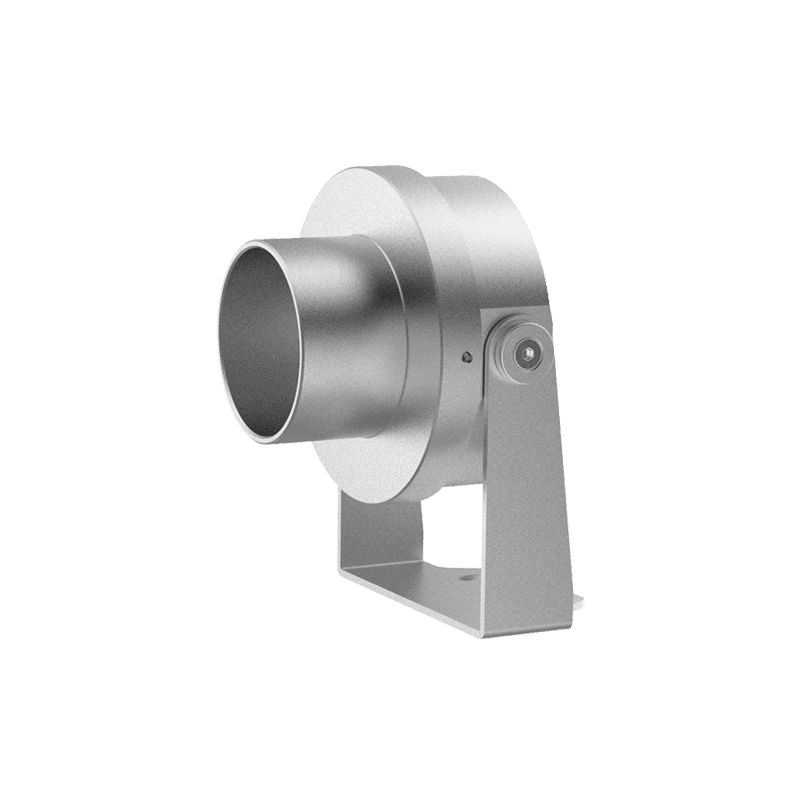
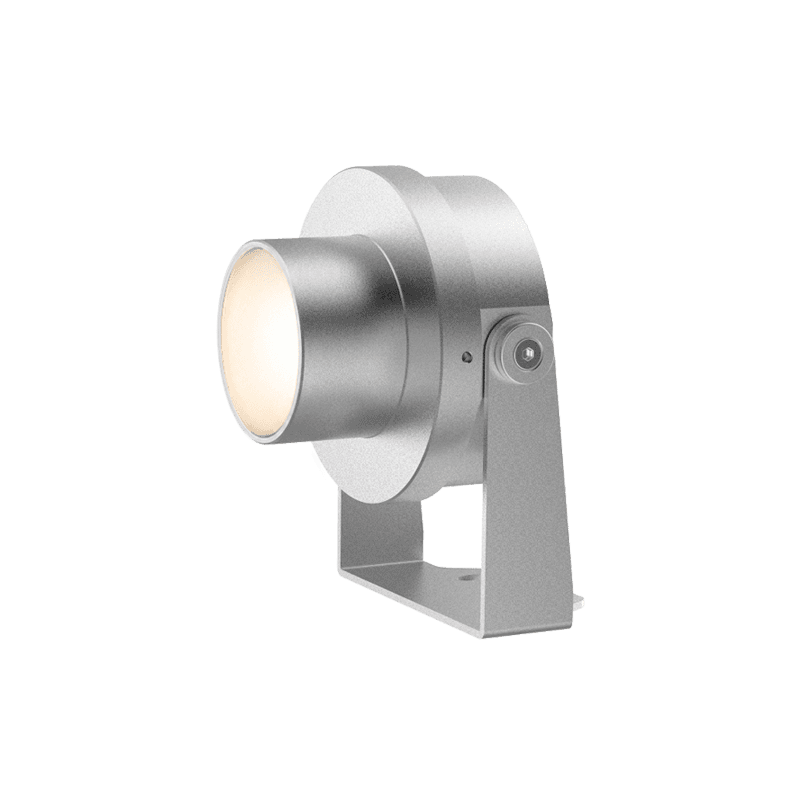
To articulate the structural rhythm of the supporting columns, 106 LUCITAG WASH Archi Reach Mini (Mono / Pure White) floodlights are integrated at the centre of each column in a bidirectional configuration, projecting light upward into the flared capital and downward toward the base to reinforce vertical proportion and structural clarity at ground level.
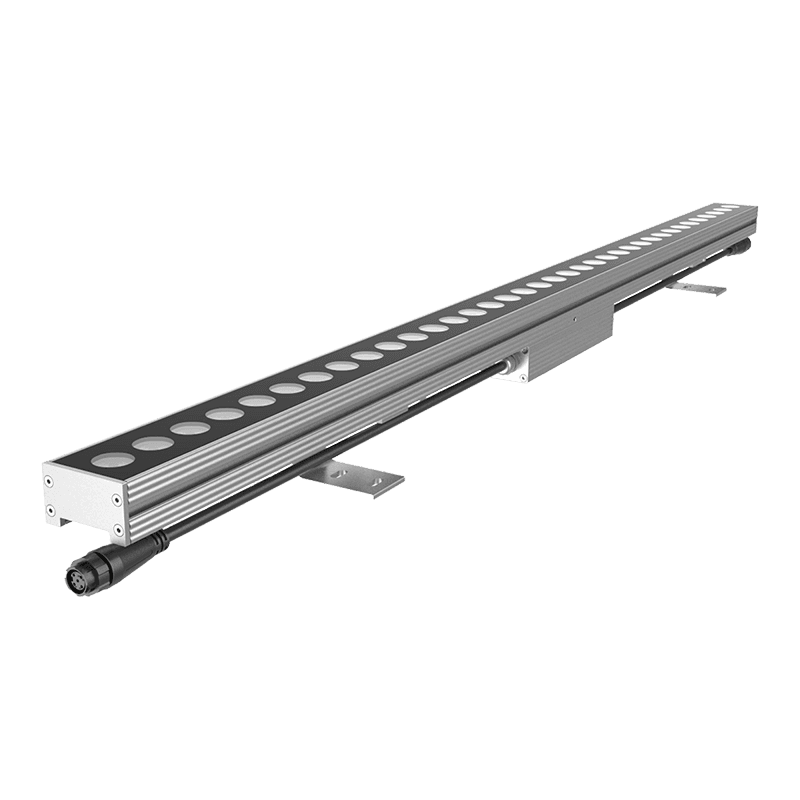
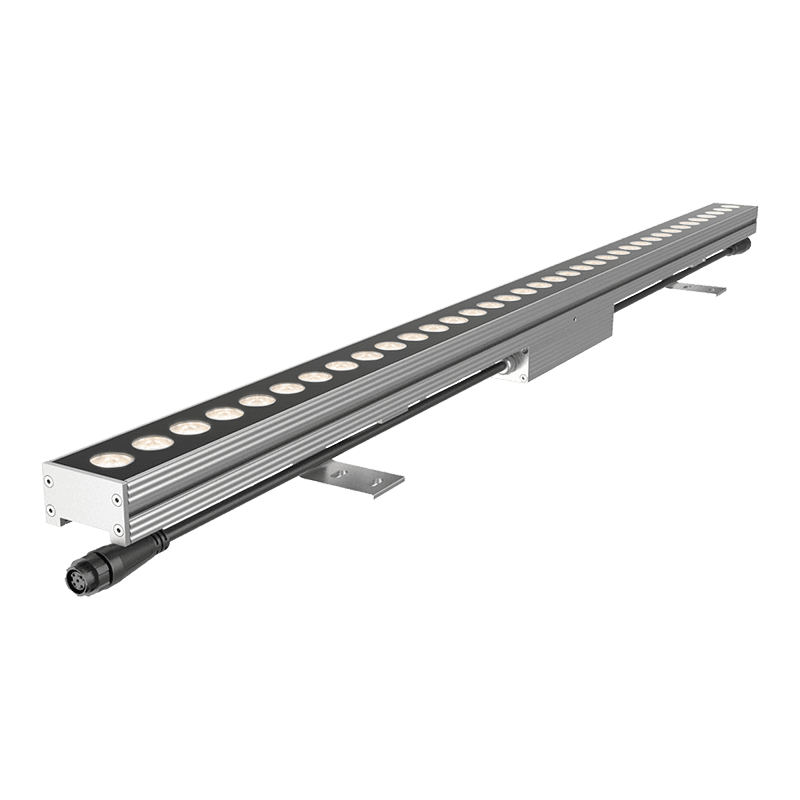
Along the lower perimeter, 262 LUCITAG Graze Eco MP Linear DC (Mono / Pure White) fixtures are installed at the foundation level beneath the perforated façade screens. These low-profile linear systems cast a controlled upward wash across the textured jaali patterns, revealing depth through shadow and contrast while establishing a clear architectural base plane that frames the entrance zones.
The primary identity of the façade is defined by the sweeping patterned metal panels forming the roof shell. To activate these surfaces, 27,859 LUCITAG Pixel Eco Flex Dot 40 (RGBW / DMX) nodes were installed as a high-density matrix behind the perforated screen system. Operating on a high-speed DMX protocol, the system transforms the façade into a controllable luminous surface capable of smooth color transitions and programmed visual sequences. Each pixel integrates a dedicated white channel, allowing the floral perforations to be rendered in either precise monochromatic clarity or saturated chromatic effects. The compact design ensures complete concealment within the architecture, with only the dynamic light patterns visible through the façade.
To define the building’s edges, 114 meters of LUCITAG Strip Flex Strip (RGBW) were integrated into recessed channels along the upper roof spine and terrace lines. The flexible linear system follows the shifting geometry of the shell, reinforcing its silhouette while maintaining visual continuity across varying viewpoints. At the base of the upper shell, 321 LUCITAG Graze Eco HP Linear DC (RGBW) fixtures deliver controlled upward illumination across the main exterior surface. The system produces smooth luminance gradients that follow the curvature of the architecture while maintaining strict optical control and preventing light spill into the night sky.
Defining the Base: Structure, Texture, and Pedestrian Experience
To articulate the structural rhythm of the supporting columns, 106 LUCITAG WASH Archi Reach Mini (Mono / Pure White) floodlights are integrated at the centre of each column in a bidirectional configuration, projecting light upward into the flared capital and downward toward the base to reinforce vertical proportion and structural clarity at ground level.
Along the lower perimeter, 262 LUCITAG Graze Eco MP Linear DC (Mono / Pure White) fixtures are installed at the foundation level beneath the perforated façade screens. These low-profile linear systems cast a controlled upward wash across the textured jaali patterns, revealing depth through shadow and contrast while establishing a clear architectural base plane that frames the entrance zones.
Enhancing the Auditorium Experience: Continuous Lines of Light
Inside the theatre, 1,001 meters of LUCITAG Strip Flex Milky Slim (Top-Bend) (Mono / Pure White) are integrated along the intersecting seams of the acoustic wall system. The flexible linear profile follows complex diagonal geometries without interruption, forming continuous luminous lines embedded within the architecture. The opal diffuser produces a uniform, dot-free emission that reinforces spatial coherence while remaining visually discreet from the audience. These continuous lines subtly define movement, rhythm, and spatial orientation within the auditorium interior.
Inside the theatre, 1,001 meters of LUCITAG Strip Flex Milky Slim (Top-Bend) (Mono / Pure White) are integrated along the intersecting seams of the acoustic wall system. The flexible linear profile follows complex diagonal geometries without interruption, forming continuous luminous lines embedded within the architecture. The opal diffuser produces a uniform, dot-free emission that reinforces spatial coherence while remaining visually discreet from the audience. These continuous lines subtly define movement, rhythm, and spatial orientation within the auditorium interior.