Xi'an JinDi
Xi'an, China, 2018
Application: Building Façade
Product: GRAZE, STRIP
Model: LP LINEAR DC, FLEX MILKY SLIM TOP BENDED
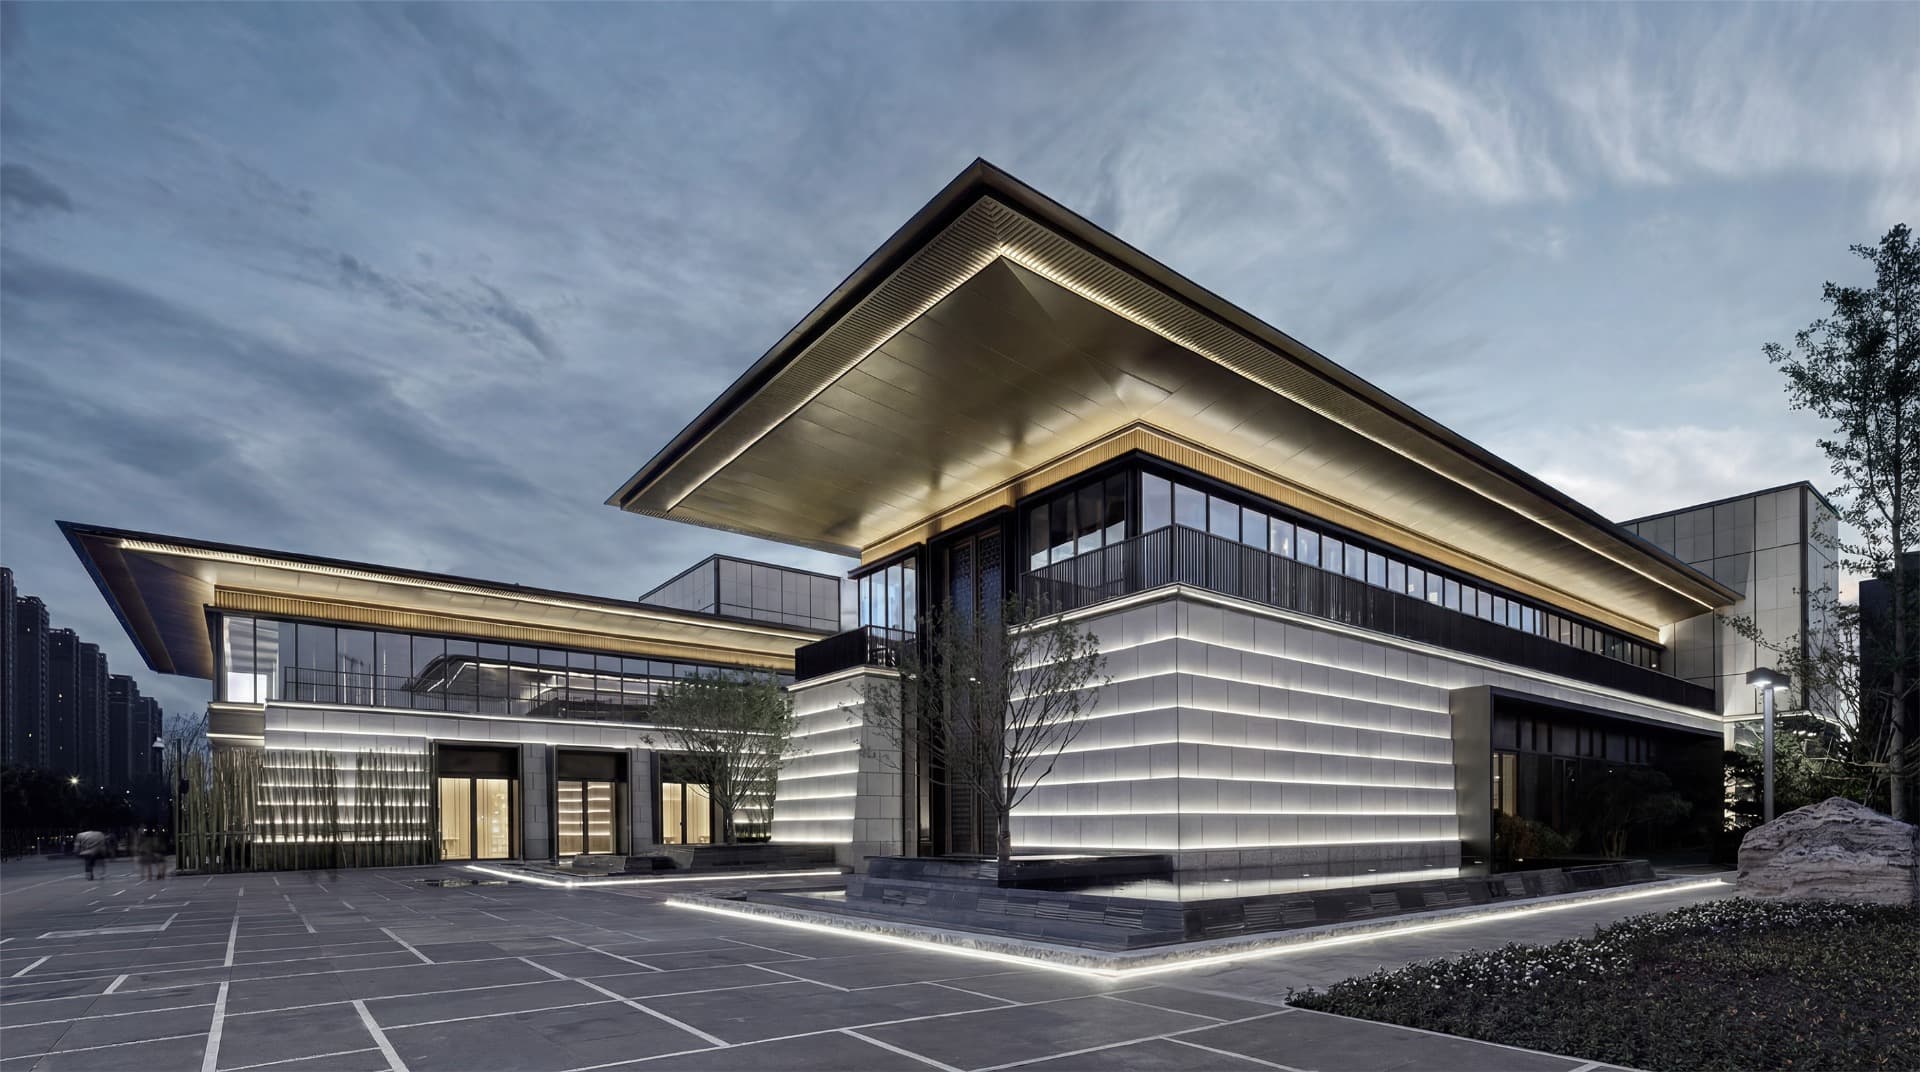
The architectural language of the Xi’an JinDi development is defined by a deliberate tension between mass and lightness. A grounded, tiered podium in deeply channeled stone supports a lighter glazed volume above, capped by bold cantilevered metallic roof profiles. This vertical stratification establishes a clear architectural hierarchy, where solidity transitions into transparency and heaviness resolves into lift. After dusk, the lighting strategy is developed as a continuation of this logic rather than a reinterpretation. Instead of uniform illumination, the design focuses on selective articulation: revealing the depth of the stone podium through linear definition, and expressing the roof as a floating horizontal plane through controlled grazing light. The result is a layered night-time identity that preserves the building’s structural clarity while enhancing its material contrast.
Crown Illumination
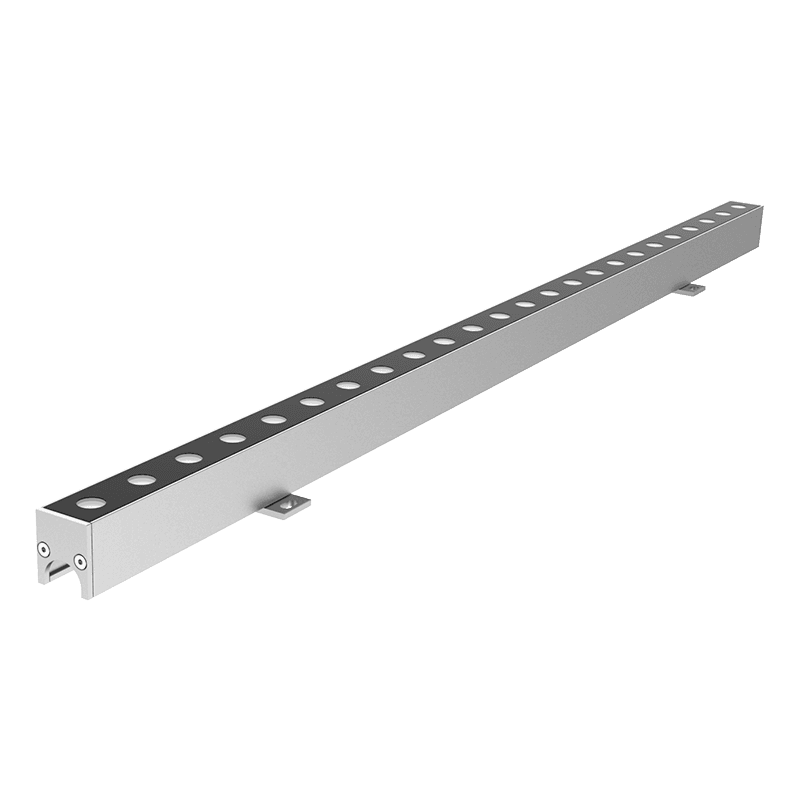
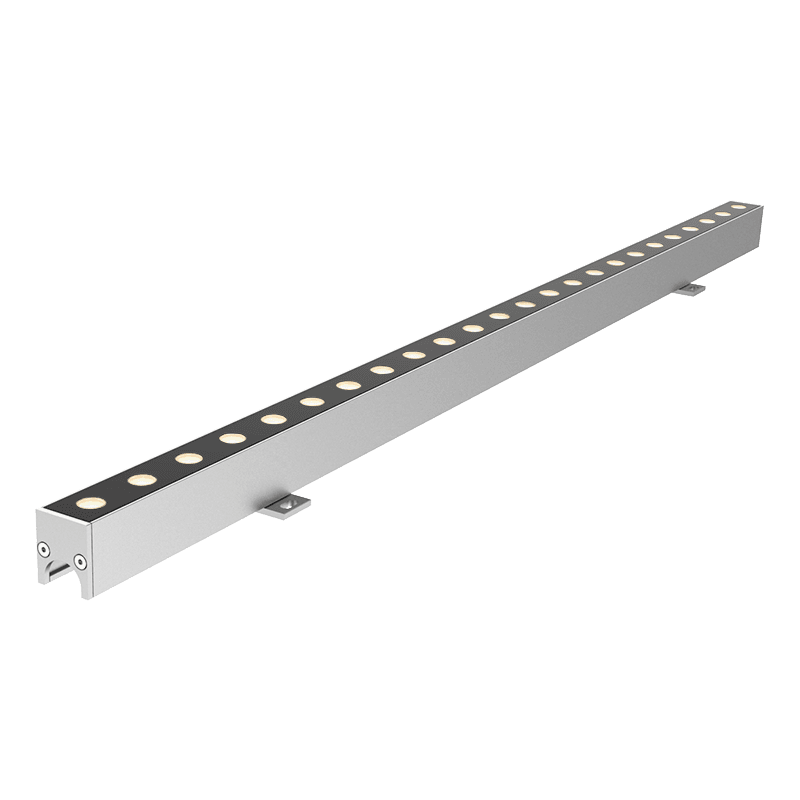
The upper architecture is defined by deep cantilevered roof eaves extending beyond the glazed façade, forming a strong horizontal crown. To articulate this floating geometry, 314 Graze LP Linear DC fixtures are discreetly integrated within custom perimeter recesses beneath the canopy edge. Each luminaire delivers a tightly controlled grazing distribution, calibrated to wash the underside of the metallic soffits with uniform intensity and continuous tonal gradation. This upward illumination enhances the perceived depth of the cantilever while revealing subtle reflections and surface transitions across the roof planes. Precise optical cut-off prevents spill light onto the glazing, ensuring a clean separation between the illuminated crown and the transparent façade below. At night, the roof reads as a suspended architectural datum, reinforcing the top-heavy composition of the building.
Podium Articulation
At ground and podium level, the architecture shifts into a dense horizontal system defined by stacked stone courses and recessed shadow joints. STRIP Flex Milky Slim (Top-Bend) modules are integrated directly into these narrow architectural reveals, precisely aligned with the stone grid. The high-density opal diffuser fully homogenizes the internal LED source, producing continuous, dot-free lines of light that trace the façade’s horizontal rhythm without revealing the fixture itself. This linear definition strengthens the perception of depth between stone layers while emphasizing the structural logic of the podium. A secondary continuous strip is introduced at the base perimeter, following landscape edges and water boundaries, creating a subtle luminous ground plane that anchors the entire composition and completes the vertical lighting transition from base to crown.
The upper architecture is defined by deep cantilevered roof eaves extending beyond the glazed façade, forming a strong horizontal crown. To articulate this floating geometry, 314 Graze LP Linear DC fixtures are discreetly integrated within custom perimeter recesses beneath the canopy edge. Each luminaire delivers a tightly controlled grazing distribution, calibrated to wash the underside of the metallic soffits with uniform intensity and continuous tonal gradation. This upward illumination enhances the perceived depth of the cantilever while revealing subtle reflections and surface transitions across the roof planes. Precise optical cut-off prevents spill light onto the glazing, ensuring a clean separation between the illuminated crown and the transparent façade below. At night, the roof reads as a suspended architectural datum, reinforcing the top-heavy composition of the building.
Podium Articulation
At ground and podium level, the architecture shifts into a dense horizontal system defined by stacked stone courses and recessed shadow joints. STRIP Flex Milky Slim (Top-Bend) modules are integrated directly into these narrow architectural reveals, precisely aligned with the stone grid. The high-density opal diffuser fully homogenizes the internal LED source, producing continuous, dot-free lines of light that trace the façade’s horizontal rhythm without revealing the fixture itself. This linear definition strengthens the perception of depth between stone layers while emphasizing the structural logic of the podium. A secondary continuous strip is introduced at the base perimeter, following landscape edges and water boundaries, creating a subtle luminous ground plane that anchors the entire composition and completes the vertical lighting transition from base to crown.
Architectural Synthesis – Light as Structural Continuity
The completed lighting scheme functions as a unified architectural reading system rather than surface decoration. The integration of high-precision grazers at the roof level and concealed linear strips within the podium establishes a controlled vertical hierarchy between base, body, and crown. By embedding all luminaires within architectural joints and recesses, the design preserves the integrity of the daytime façade while enabling a refined transformation after dark. Optical precision, chromatic consistency, and strict glare control ensure that material contrast defines the night-time experience. The result is a restrained yet expressive composition that reinforces the building’s structural clarity and elevates its architectural presence in the urban nightscape.
The completed lighting scheme functions as a unified architectural reading system rather than surface decoration. The integration of high-precision grazers at the roof level and concealed linear strips within the podium establishes a controlled vertical hierarchy between base, body, and crown. By embedding all luminaires within architectural joints and recesses, the design preserves the integrity of the daytime façade while enabling a refined transformation after dark. Optical precision, chromatic consistency, and strict glare control ensure that material contrast defines the night-time experience. The result is a restrained yet expressive composition that reinforces the building’s structural clarity and elevates its architectural presence in the urban nightscape.