1 Corporate Avenue
Wuhan, China, 2022
Application: Building Façade
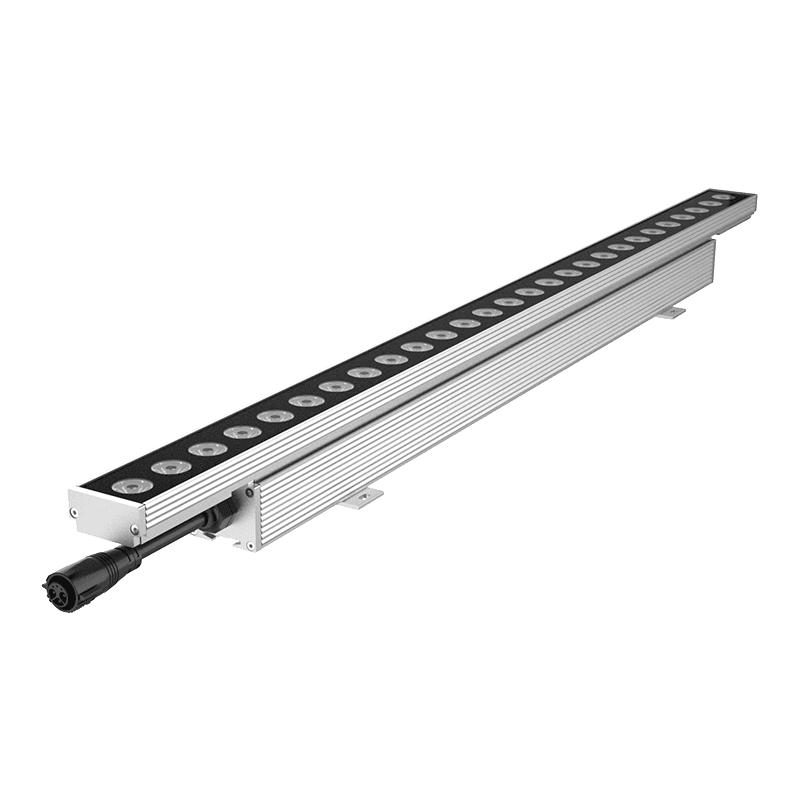
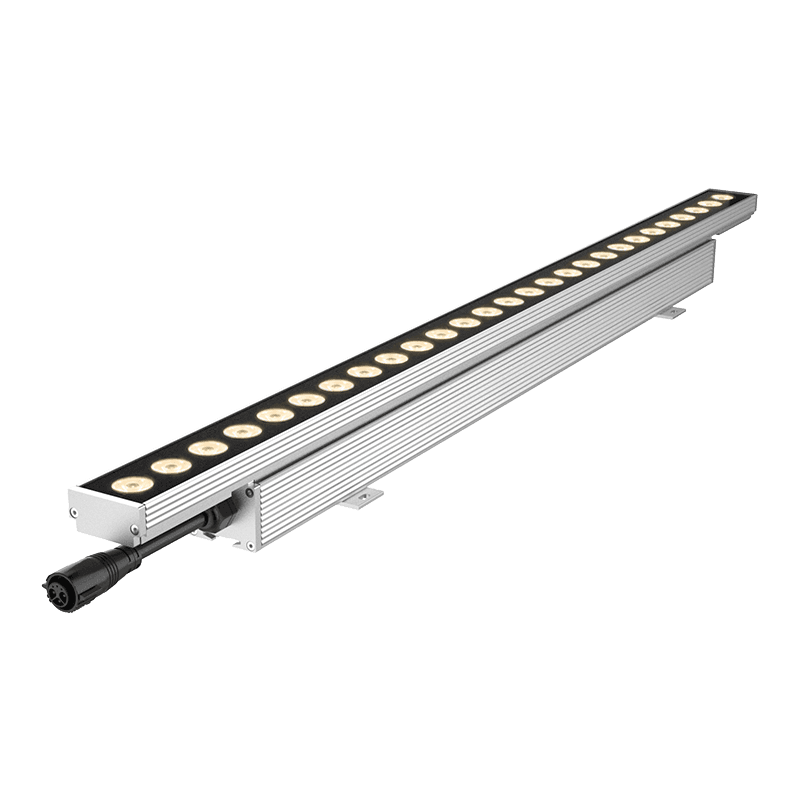
Product: GRAZE
Model: HP LINEAR AC
At the confluence of the Yangtze River and Han River, Wuhan has long been shaped by water, movement and exchange. Rising from this dynamic urban context, 1 Corporate Avenue forms the centrepiece of Wuhan Tiandi Business Center and a defining presence on the city skyline.
Designed by Pelli Clarke & Partners, the 376-metre tower draws inspiration from the historic sampans that once travelled the Yangtze River. Its soaring form and gently curved façade evoke the movement of sails, while the exterior combines contemporary glass and aluminium. The result is an architectural expression rooted in Wuhan's heritage while looking firmly toward its future.
Designed by Pelli Clarke & Partners, the 376-metre tower draws inspiration from the historic sampans that once travelled the Yangtze River. Its soaring form and gently curved façade evoke the movement of sails, while the exterior combines contemporary glass and aluminium. The result is an architectural expression rooted in Wuhan's heritage while looking firmly toward its future.
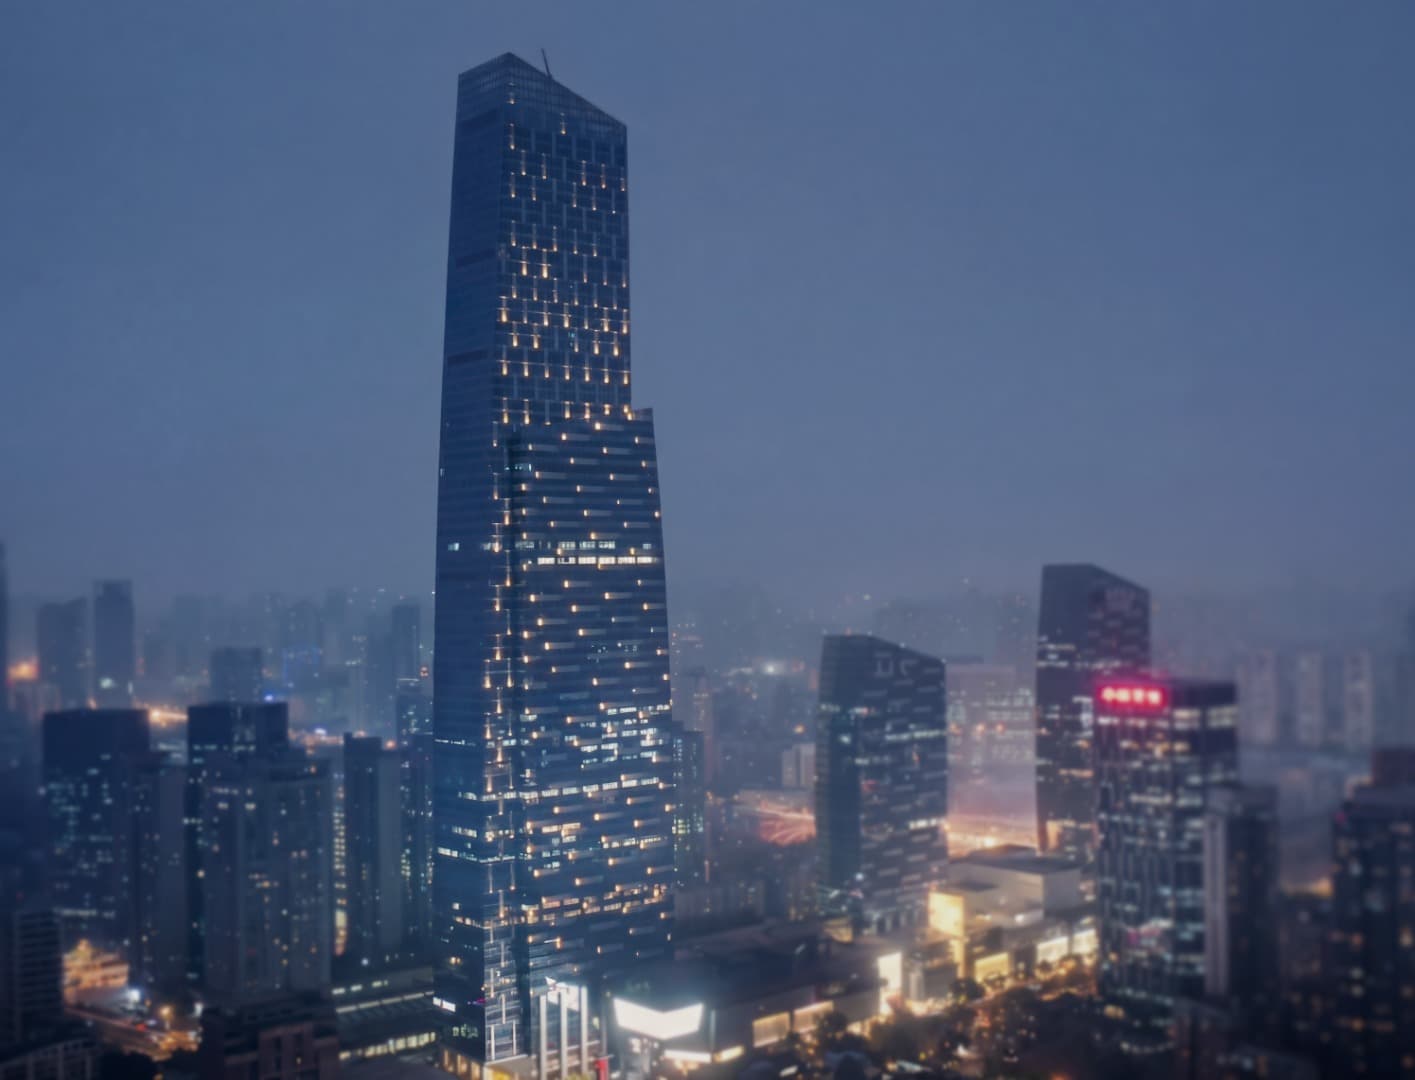
After dark, light reinforces this dialogue between structure and identity. LUCITAG supplied a total of approximately 700 pieces HP LINEAR AC for the tower's exterior façade, creating a controlled upward illumination that follows the building's vertical character without overwhelming its architectural expression. With extremely narrow beam 6-degree and high vertical throw, the luminaires are capable of projecting light to approximately two storeys in height from their installation level. This extended reach allows a relatively concentrated source to define substantial portions of the façade. All luminaires are equipped with RDM functionality, enabling intelligent monitoring, configuration and control of the lighting system.
Rather than simply illuminating the surface, the light accentuates the tower's vertical rhythm and architectural geometry, allowing its distinctive façade to emerge against the Wuhan night skyline. The interplay of light, glass and structural pattern gives the building a measured nocturnal presence—one that reflects both the historic energy of the riverside city and the contemporary ambition of its new urban centre.
At 376 metres, 1 Corporate Avenue stands as a vertical expression of Wuhan: shaped by its past, connected to its landscape, and oriented toward the future.
Rather than simply illuminating the surface, the light accentuates the tower's vertical rhythm and architectural geometry, allowing its distinctive façade to emerge against the Wuhan night skyline. The interplay of light, glass and structural pattern gives the building a measured nocturnal presence—one that reflects both the historic energy of the riverside city and the contemporary ambition of its new urban centre.
At 376 metres, 1 Corporate Avenue stands as a vertical expression of Wuhan: shaped by its past, connected to its landscape, and oriented toward the future.