Chun'an Whisky Distillery
Hangzhou Qiandao Lake, China, 2025
Application: Building Façade
Lighting designer: UNOlai Design
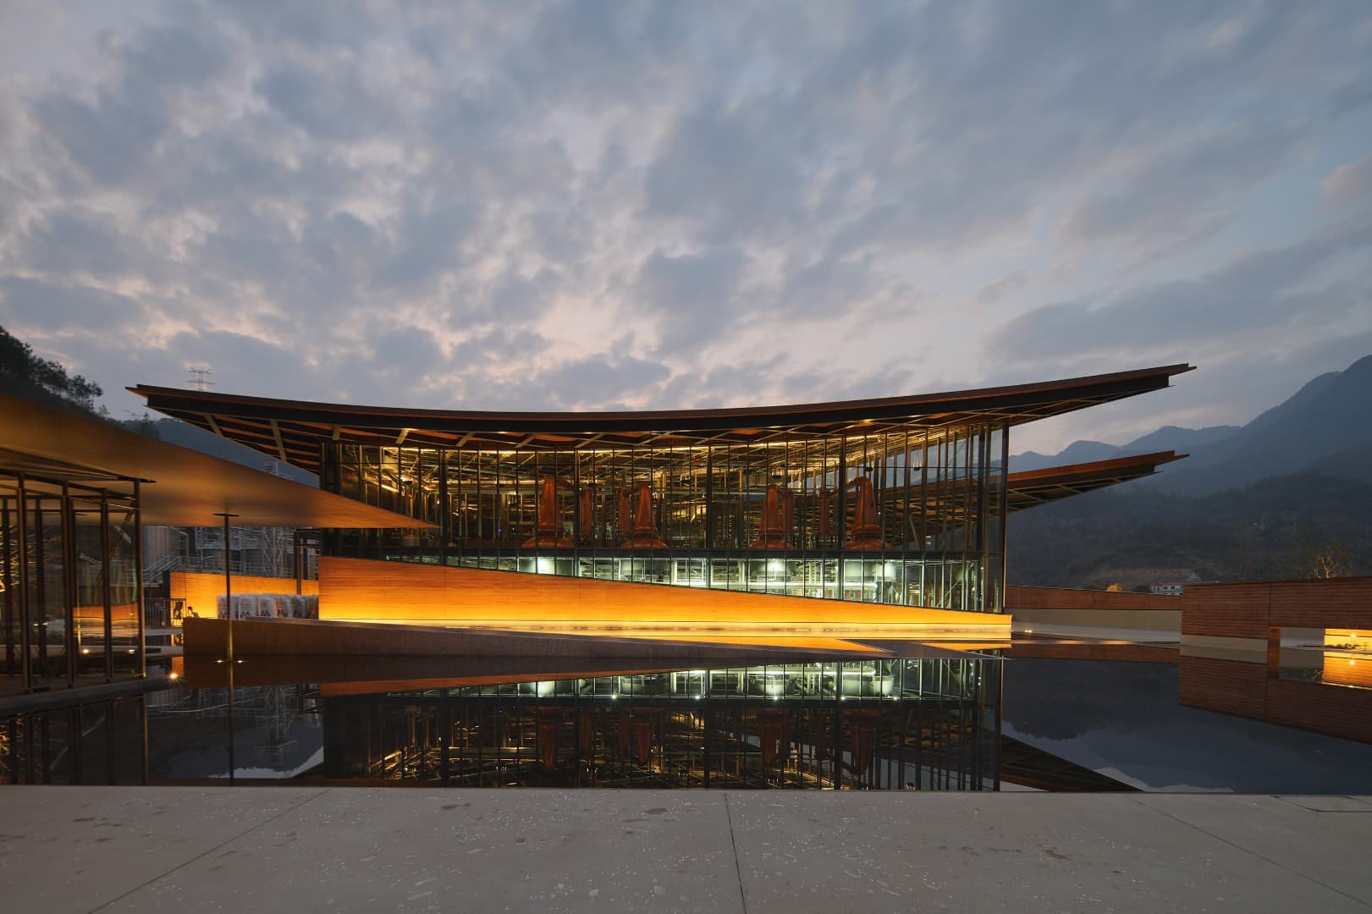
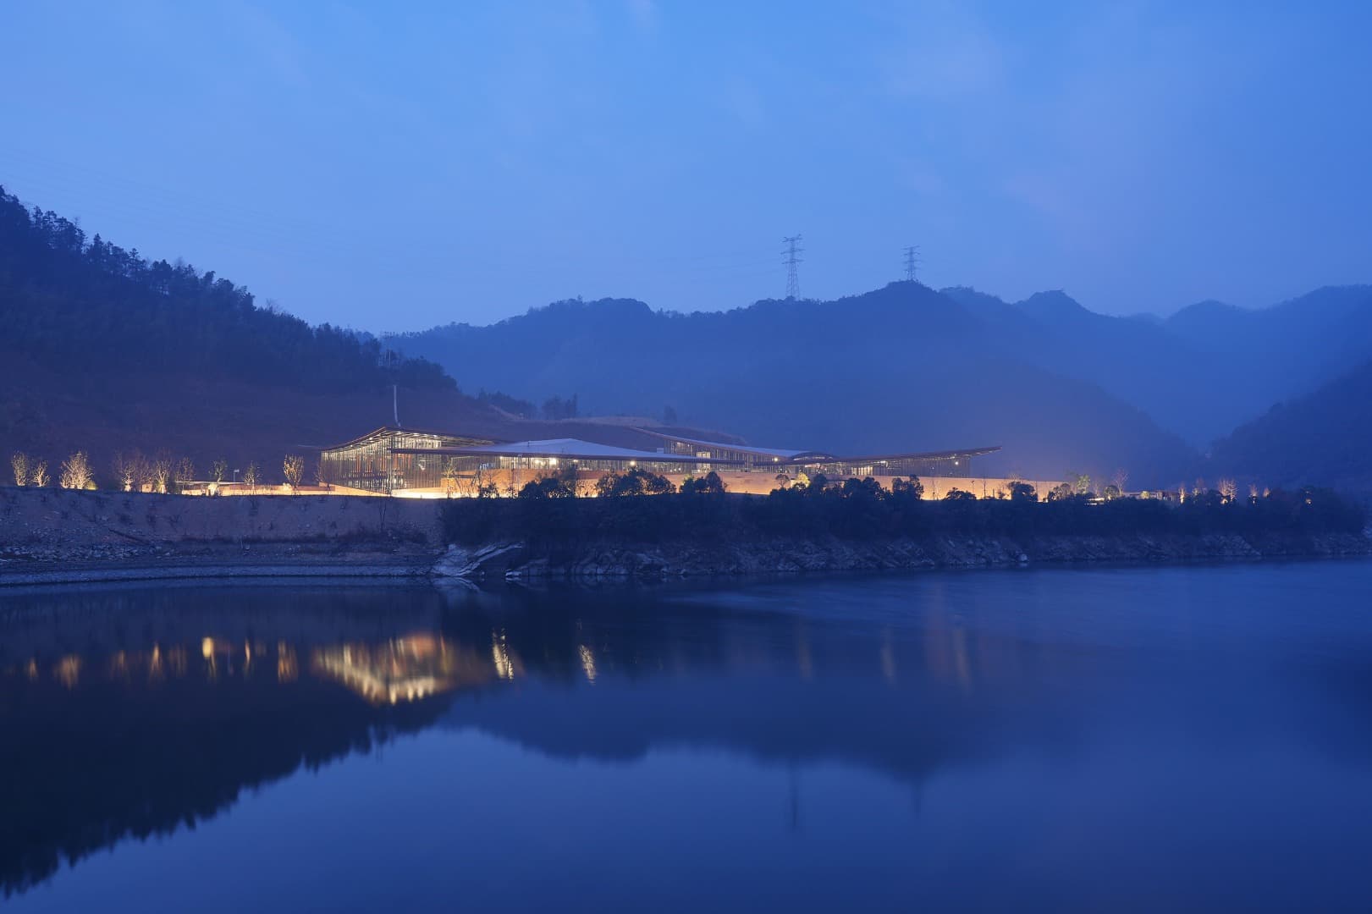
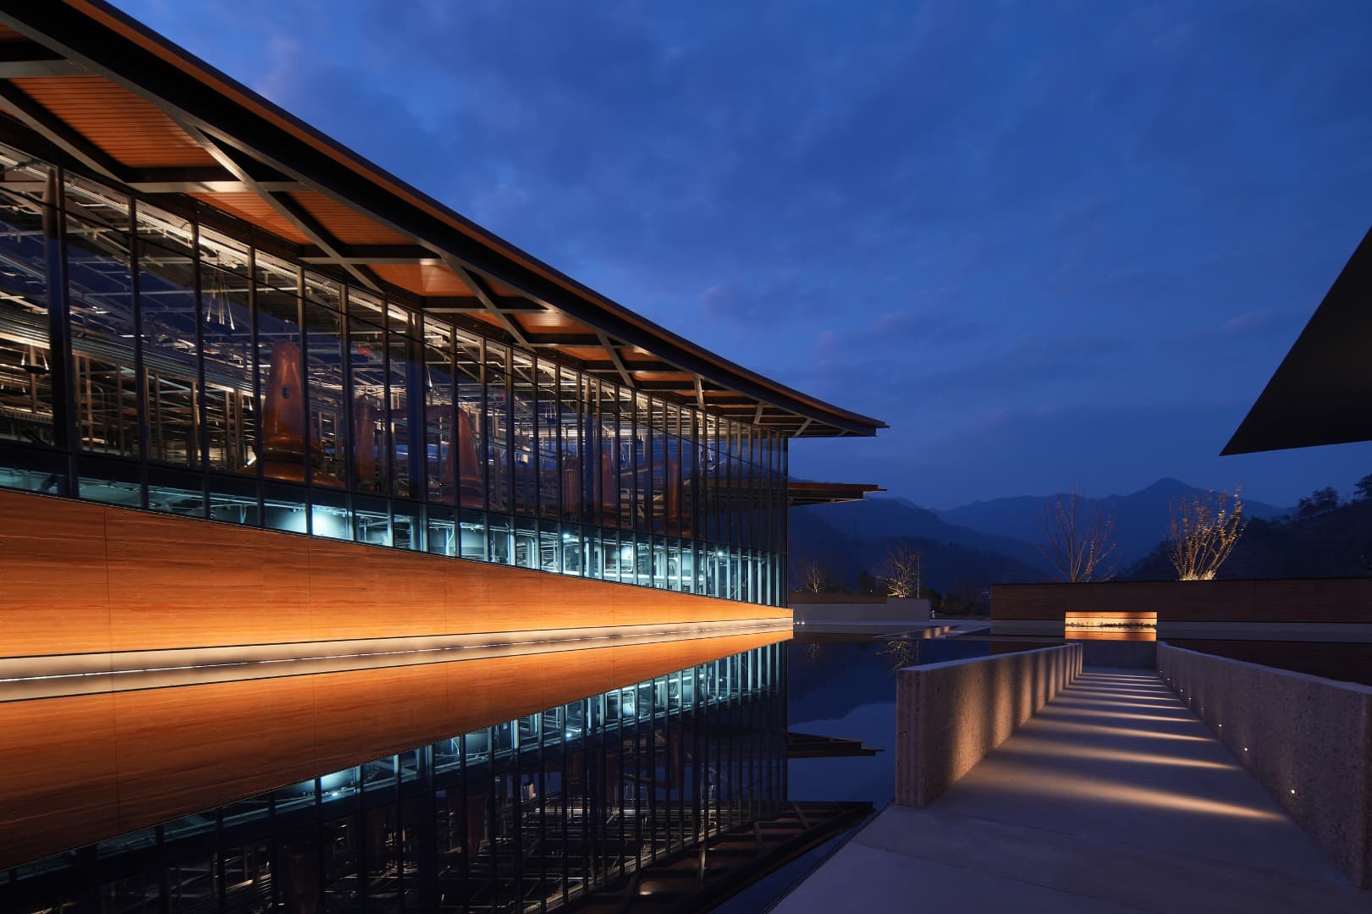
Set along the shores of Qiandao Lake — a region renowned for water of exceptional purity, the very source that gives this whisky its character — the Chun'an (Angus Dundee) Distillery reimagines Scottish distilling heritage through the architectural language of Jiangnan craft. Its rammed-earth forms and cellar spaces, set into the Xiamu mountains, called for a lighting solution as deliberate as the architecture itself: a warm, amber glow that echoes the whisky's own hue, drawing out timber grain and wall texture so that light, wood, earth, and water read as one material story, while remaining restrained and concealed wherever possible to preserve the valley's natural darkness.
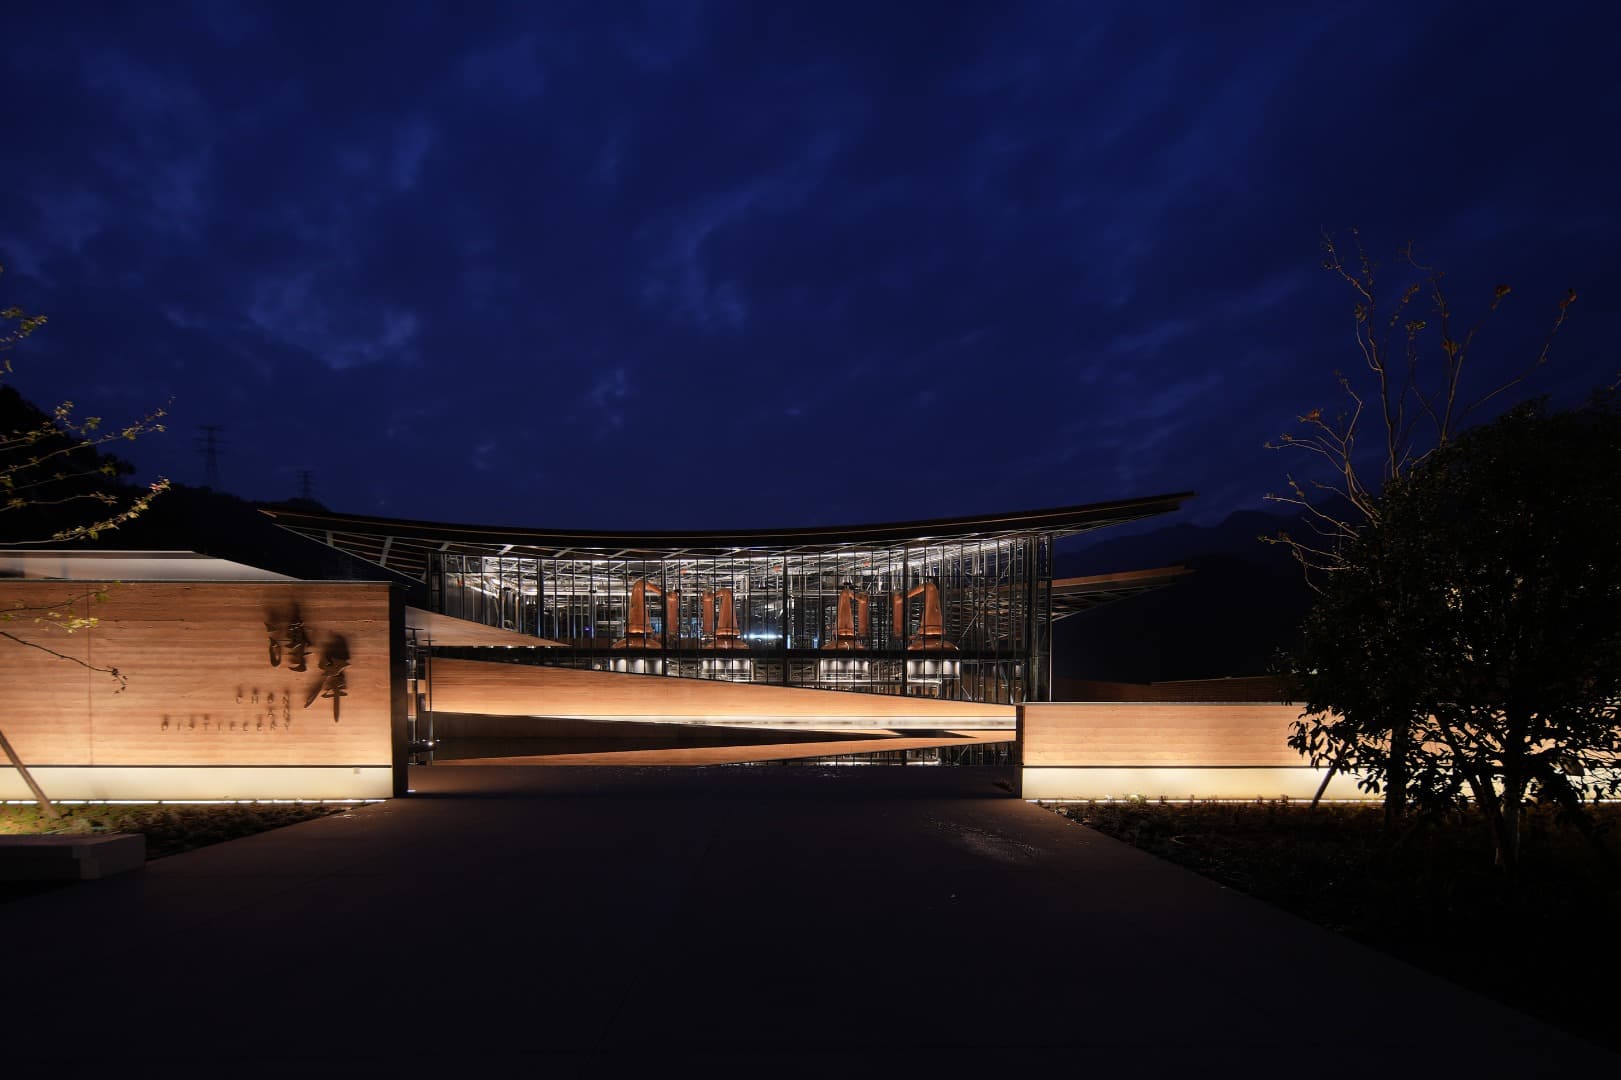
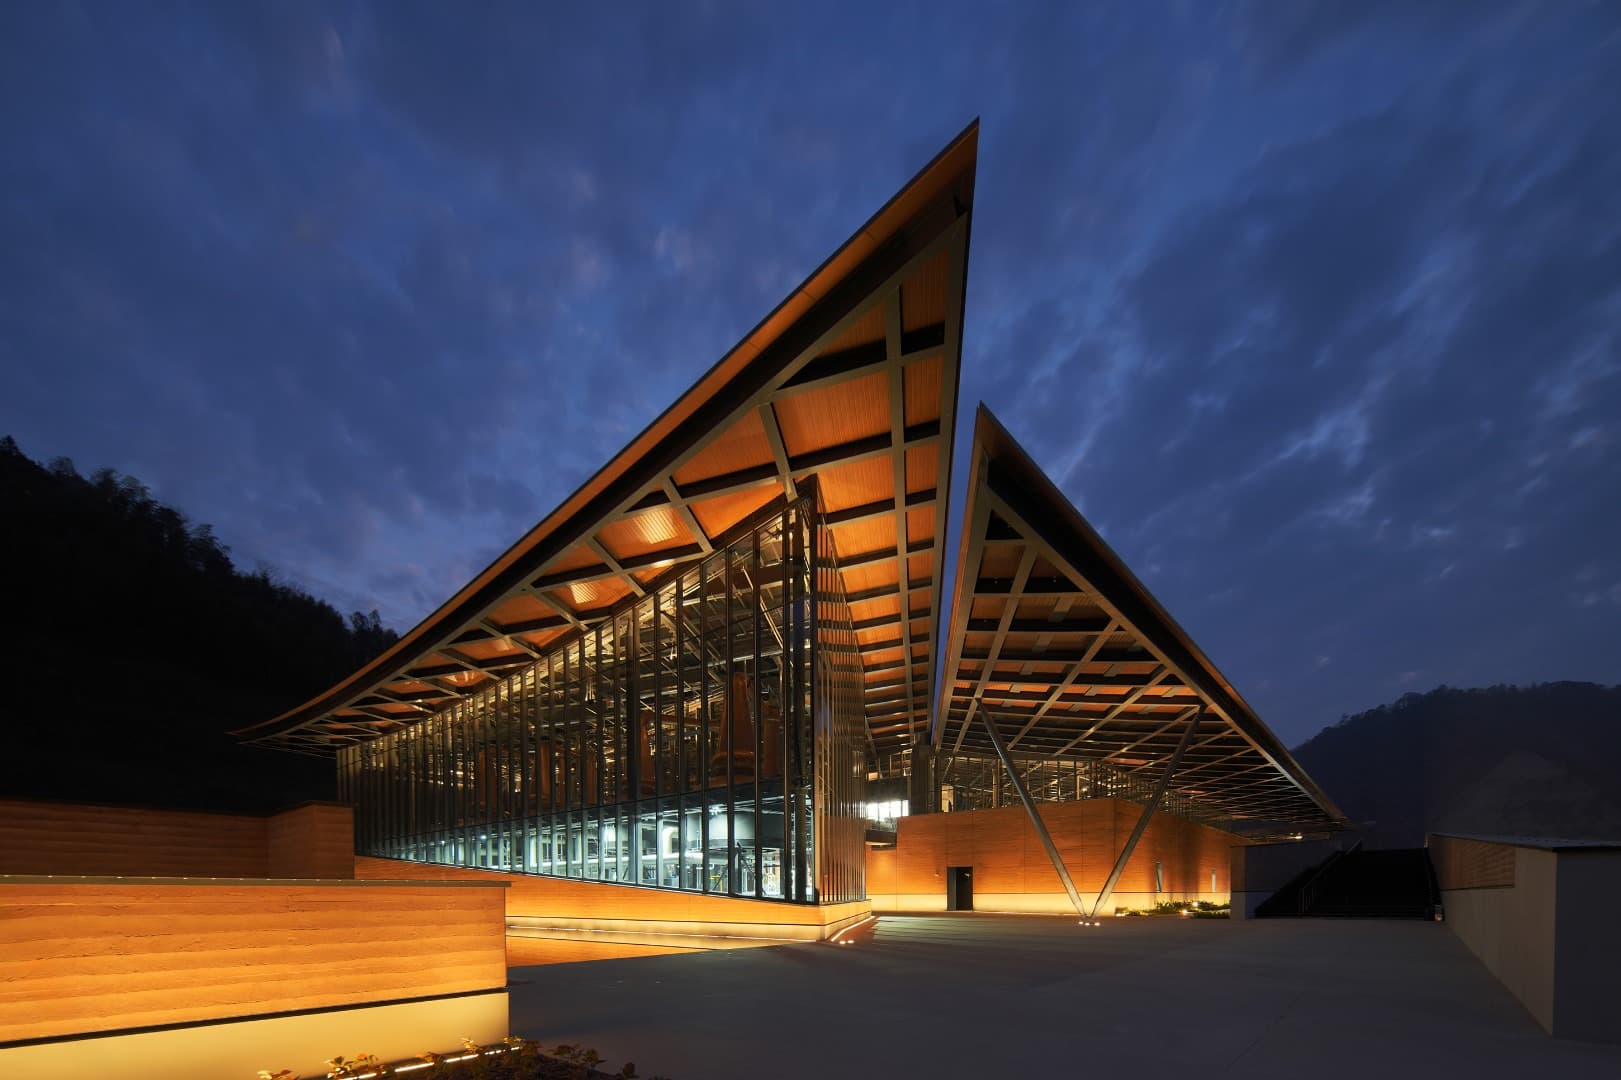
Roof structures and architectural soffits
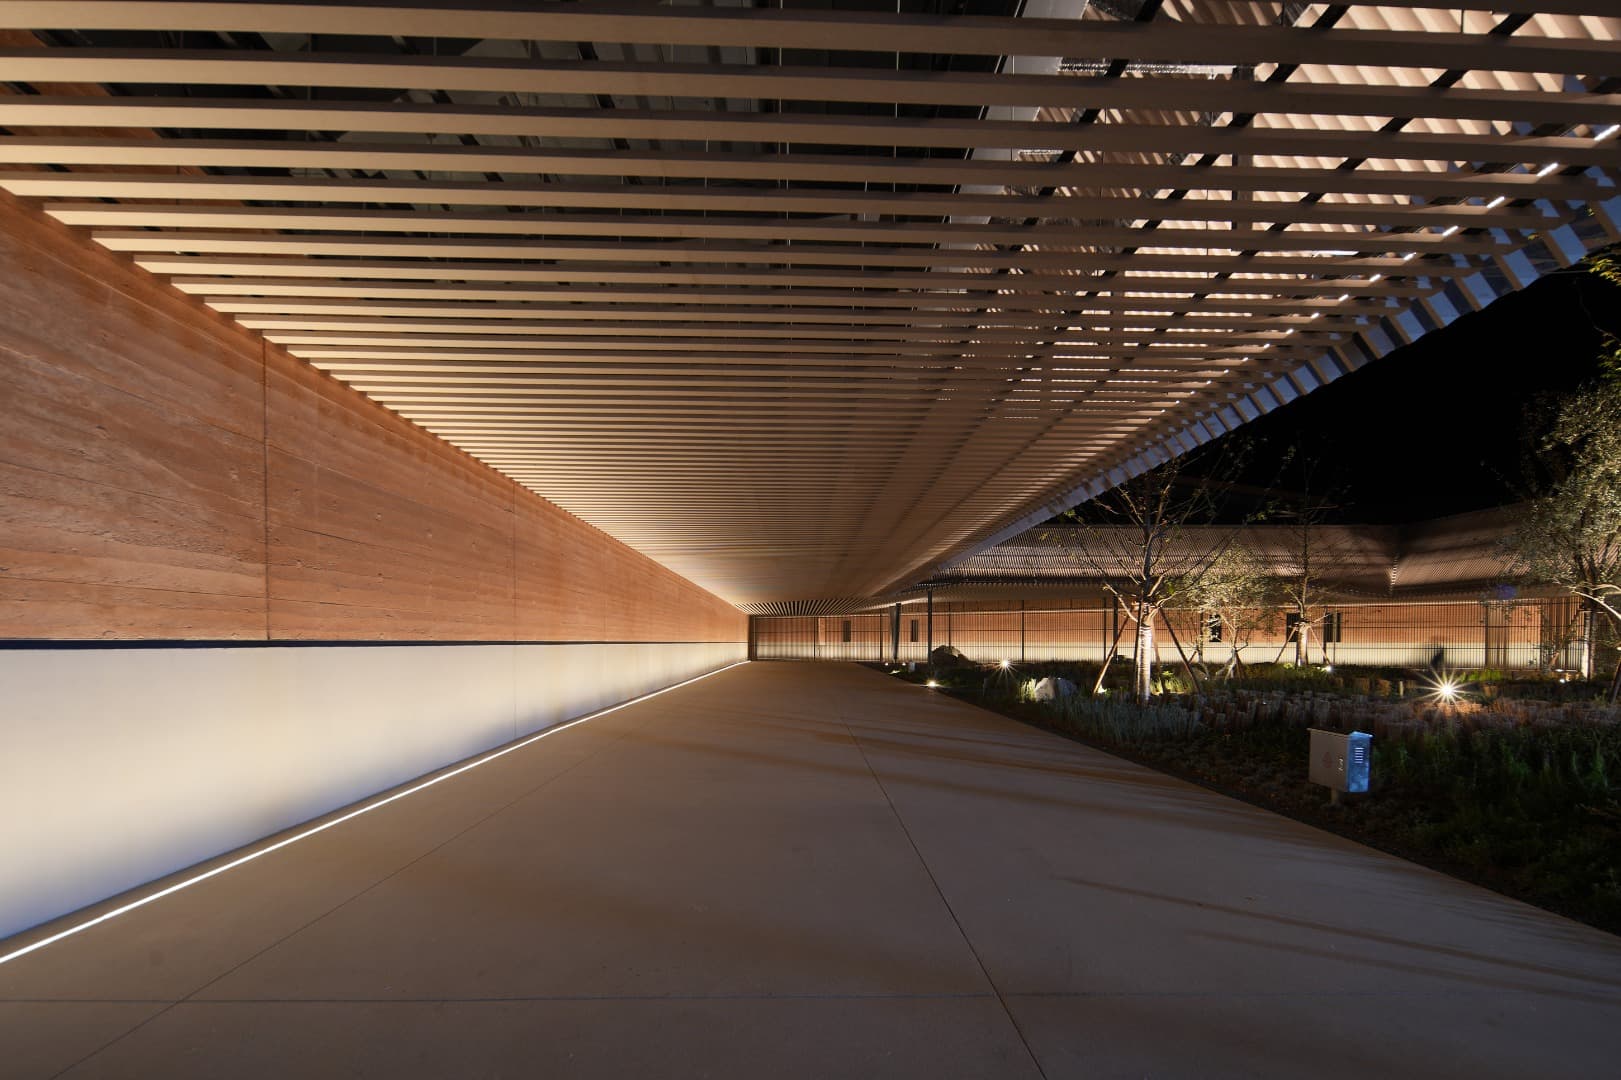
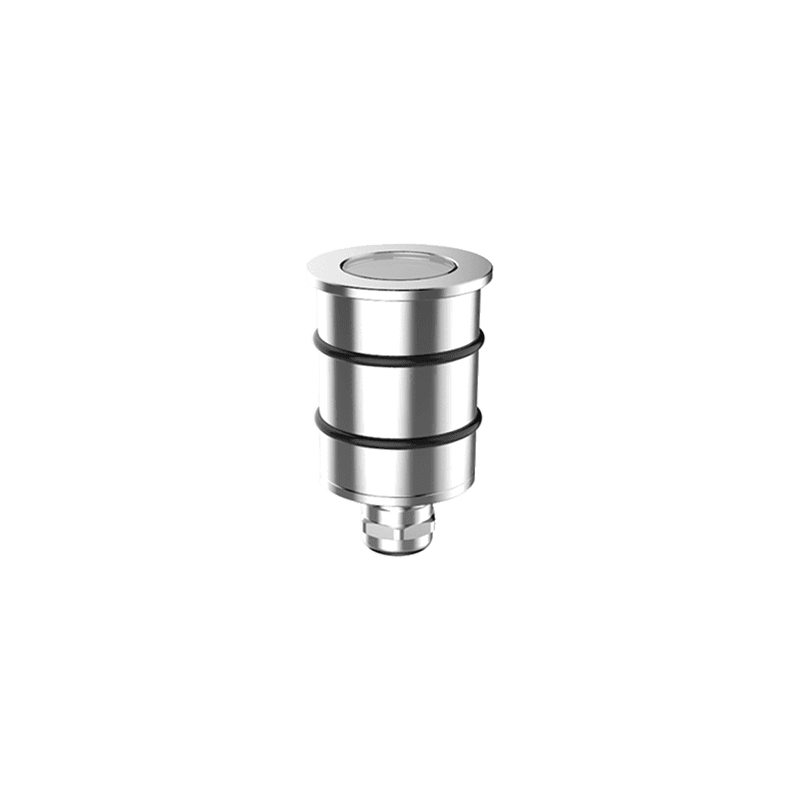
The expansive timber roof structures and deep geometric soffits required a lighting solution capable of expressing scale without visual intrusion. Arrays of Inground 230 fixtures were recessed along the structural frame, their high-precision beams combining into a continuous upward wash across the timber underside — revealing the warmth and natural grain of the wood while maintaining visual comfort throughout the open landscape.
The expansive timber roof structures and deep geometric soffits required a lighting solution capable of expressing scale without visual intrusion. Arrays of Inground 230 fixtures were recessed along the structural frame, their high-precision beams combining into a continuous upward wash across the timber underside — revealing the warmth and natural grain of the wood while maintaining visual comfort throughout the open landscape.
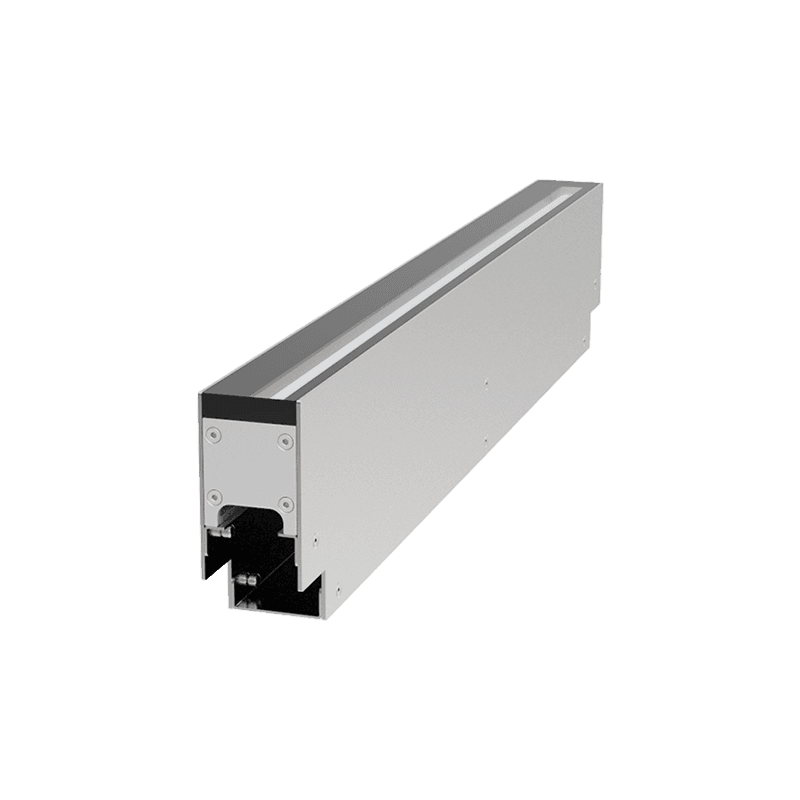
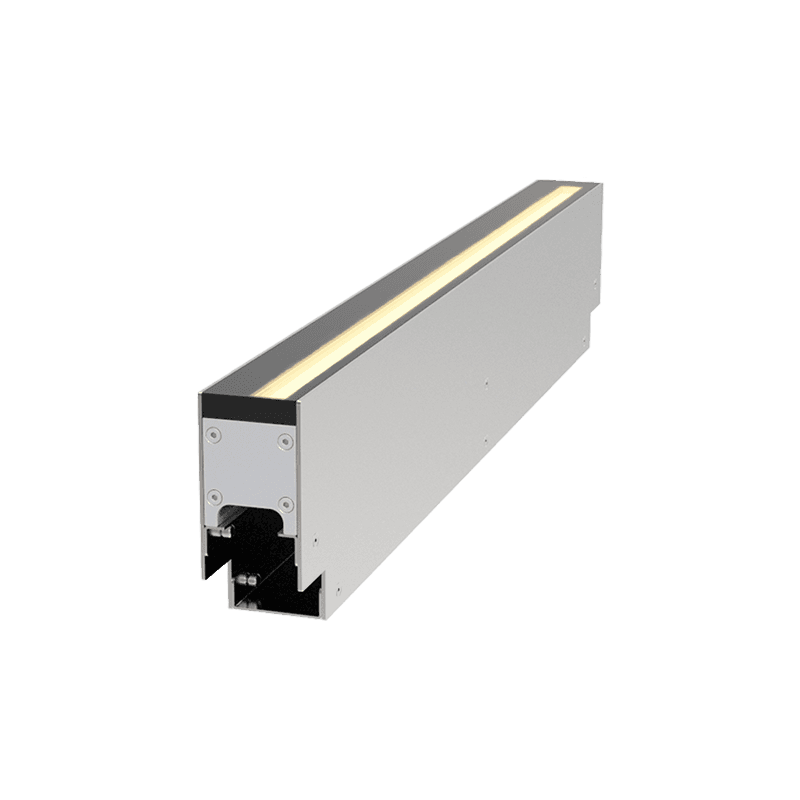
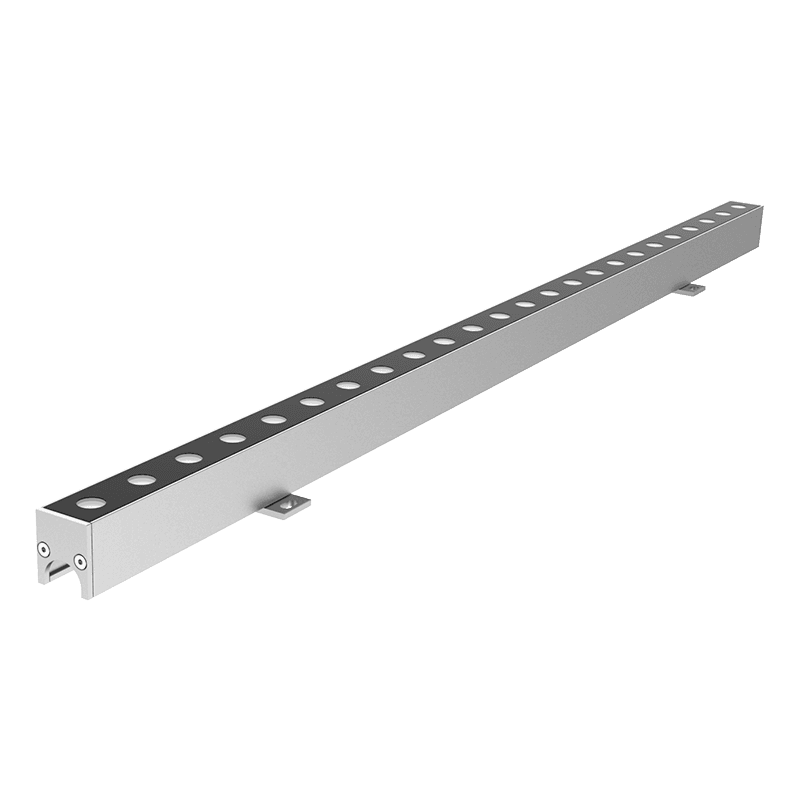
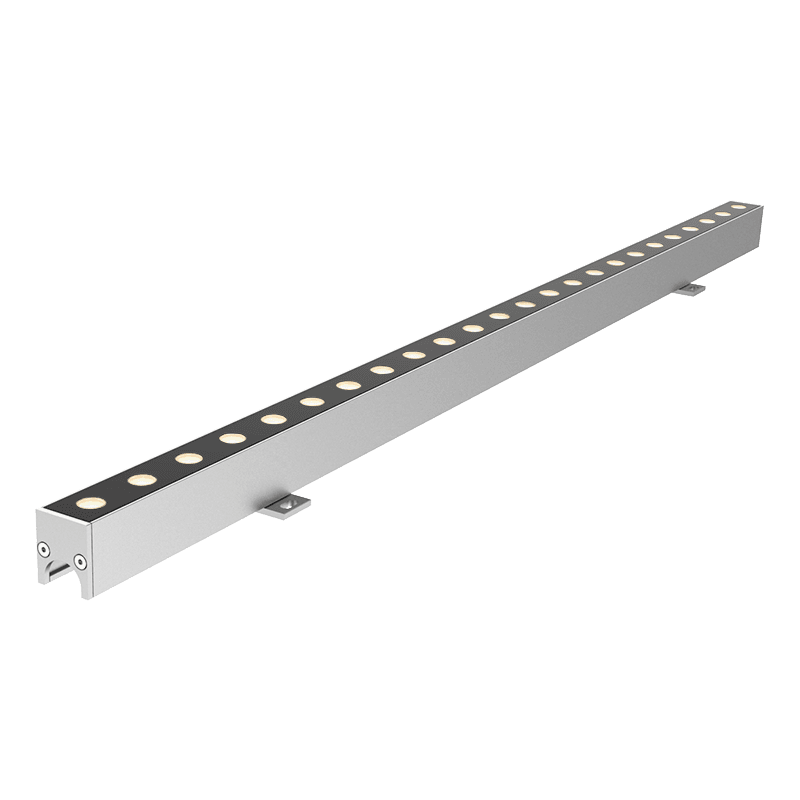
To define the transition between architecture and terrain, Inground Graze 35 linear systems were recessed along plinths, pathways, and perimeter edges, creating a continuous low-level grazing effect that subtly reveals the building's monolithic volumes while guiding movement through discreet, ground-level illumination. Custom weatherproofing ensures long-term performance against humidity and lakeside exposure, without introducing visible maintenance infrastructure.
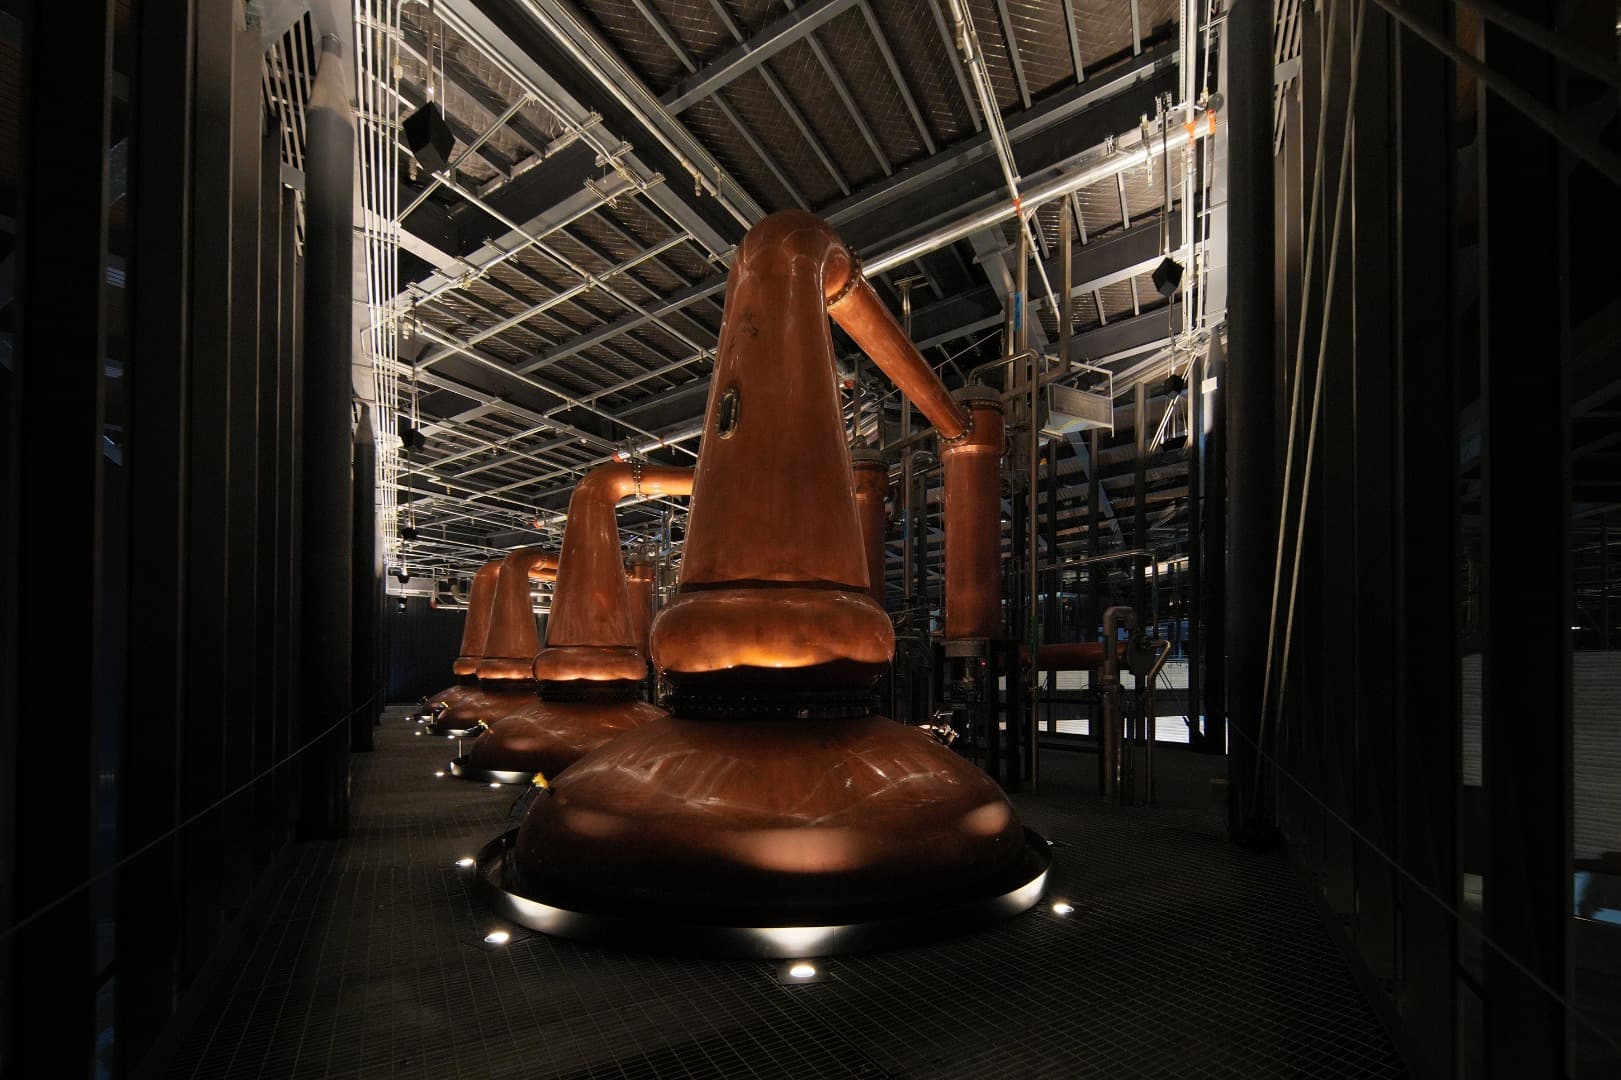
Interior production spaces
Within the production areas, lighting plays a supporting role in revealing structure, craftsmanship, and material character. Rings of Archi Uplight 60 fixtures are recessed at the base of each copper still, their precise narrow beams grazing upward across the vessels' curved surfaces to enhance form, proportion, and reflectivity — echoing, in warm copper light, the same amber tones found in the spirit itself. Rather than becoming the focus, the lighting works quietly within the space, allowing the production process, materials, and architecture to remain at the centre of the experience.
Within the production areas, lighting plays a supporting role in revealing structure, craftsmanship, and material character. Rings of Archi Uplight 60 fixtures are recessed at the base of each copper still, their precise narrow beams grazing upward across the vessels' curved surfaces to enhance form, proportion, and reflectivity — echoing, in warm copper light, the same amber tones found in the spirit itself. Rather than becoming the focus, the lighting works quietly within the space, allowing the production process, materials, and architecture to remain at the centre of the experience.
Unified architectural expression
The lighting strategy for the Chun'an Distillery is defined by integration rather than expression. Every decision — from color temperature to fixture placement — was made through the lens of what the site, the product, and the landscape asked for. Through concealed architectural illumination and landscape-responsive lighting, the project establishes a coherent nocturnal identity rooted in material authenticity — where sustainability and architectural intent are treated as a single design problem, not separate considerations.
The result is a lighting environment that supports the architecture rather than competing with it — a quiet dialogue between built form, water, and mountain landscape, where the light become the enabler of a larger design story.
The lighting strategy for the Chun'an Distillery is defined by integration rather than expression. Every decision — from color temperature to fixture placement — was made through the lens of what the site, the product, and the landscape asked for. Through concealed architectural illumination and landscape-responsive lighting, the project establishes a coherent nocturnal identity rooted in material authenticity — where sustainability and architectural intent are treated as a single design problem, not separate considerations.
The result is a lighting environment that supports the architecture rather than competing with it — a quiet dialogue between built form, water, and mountain landscape, where the light become the enabler of a larger design story.