Lancaster Legacy
Ho Chi Minh City, Vietnam, 2025
Application: Building Façade, Hotel
Product: GRAZE, PIXEL, STRIP, DOWNLIGHT
Model: MP LINEAR DC, ECO LP MILKY DC G2, FLEX MILKY SLIM TOP BENDED, DOWNLIGHT SURFACE 115
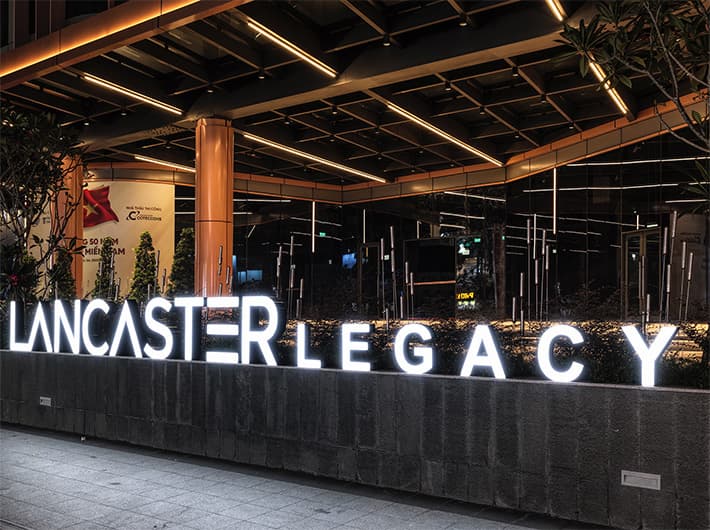
Located on Nguyen Trai Street in District 1, Lancaster Legacy is a 38-story mixed-use development combining residential, retail, and lifestyle functions within a single urban landmark. The architectural concept merges contemporary European geometry with subtle Japanese Zen influences, expressed through a tripartite tower composition above a multi-level retail podium. LUCITAG developed a layered exterior lighting strategy to support the building’s complex massing and reinforce its presence within Ho Chi Minh City’s dense urban fabric, while maintaining strict visual restraint in daylight conditions.
Vertical Façade Definition
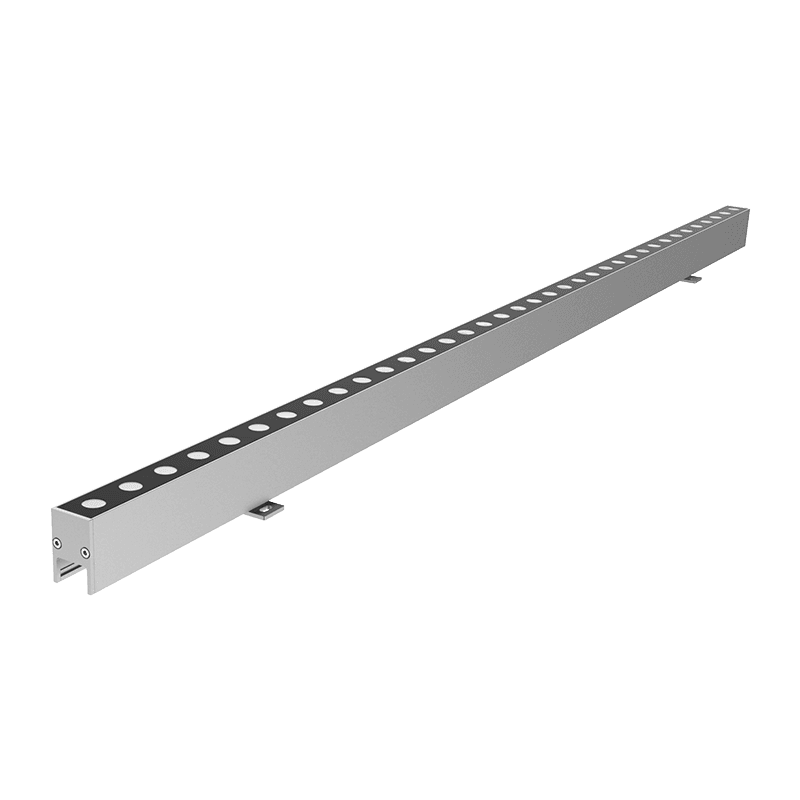
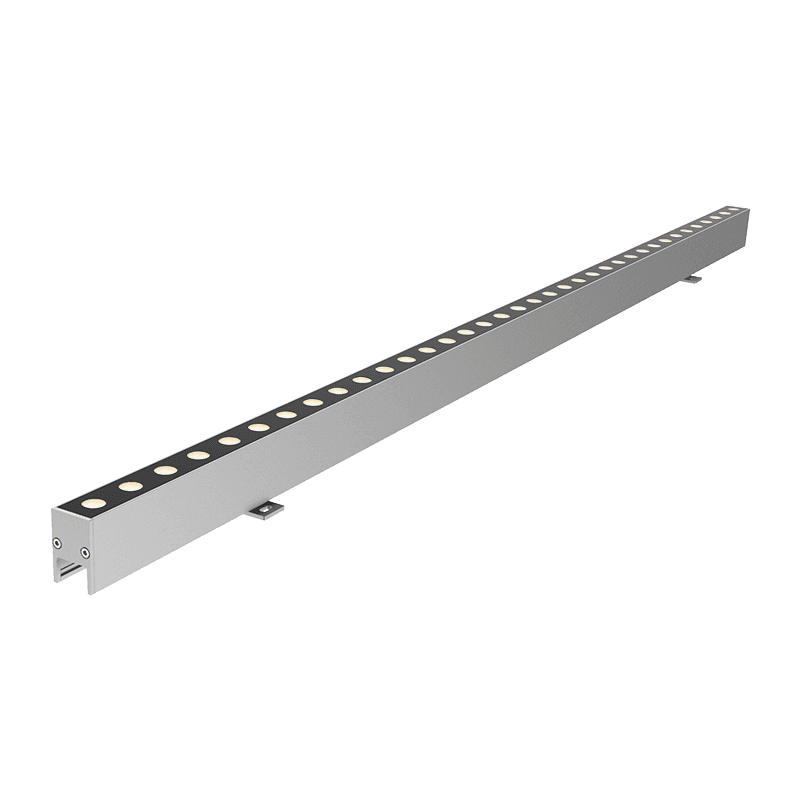
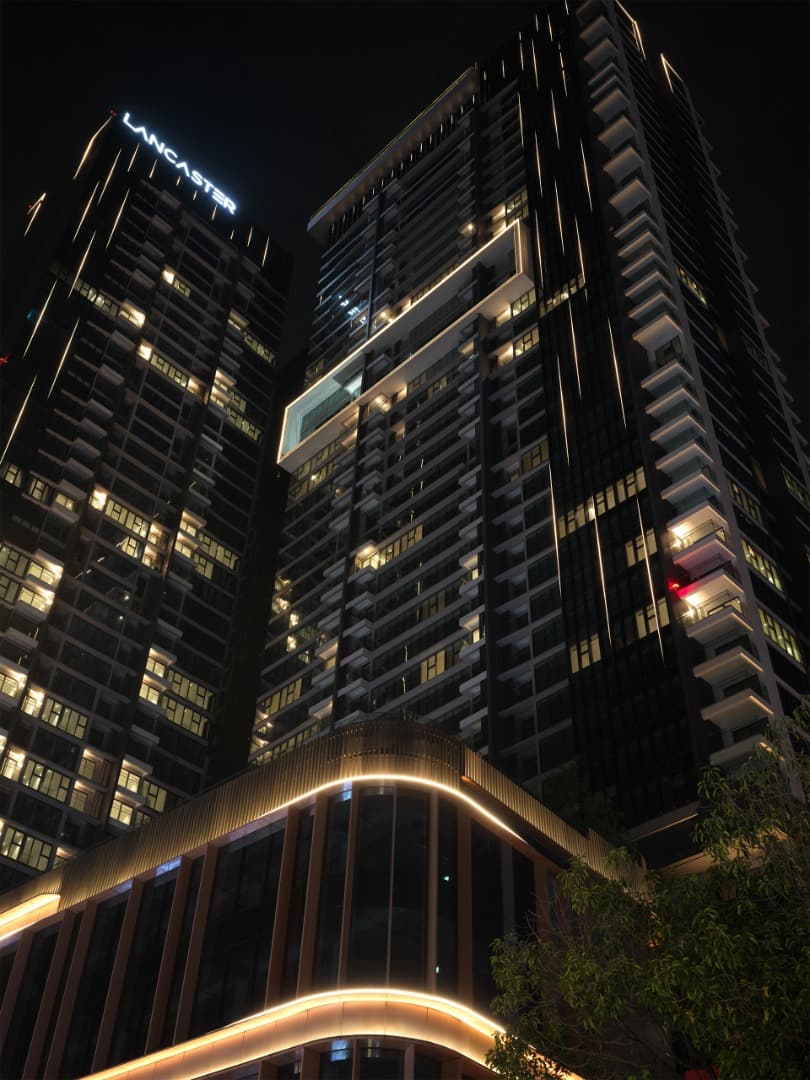
The tower’s primary architectural expression is articulated through linear grazing integrated along key structural corners and façade setbacks using GRAZE MP LINEAR DC fixtures in a mono-white configuration. The system reinforces vertical continuity across the three-tower composition, translating structural edges into a clear nighttime reading of height and proportion. Low-voltage DC architecture ensures stable performance across long façade runs, maintaining consistent output and efficiency across the full elevation. Narrow-beam optics confine illumination to architectural elements only, enhancing depth and contrast along the building’s structural framework without affecting interior spaces or glazing transparency.
Vertical Façade Definition
The tower’s primary architectural expression is articulated through linear grazing integrated along key structural corners and façade setbacks using GRAZE MP LINEAR DC fixtures in a mono-white configuration. The system reinforces vertical continuity across the three-tower composition, translating structural edges into a clear nighttime reading of height and proportion. Low-voltage DC architecture ensures stable performance across long façade runs, maintaining consistent output and efficiency across the full elevation. Narrow-beam optics confine illumination to architectural elements only, enhancing depth and contrast along the building’s structural framework without affecting interior spaces or glazing transparency.
Podium and Digital Façade Layer
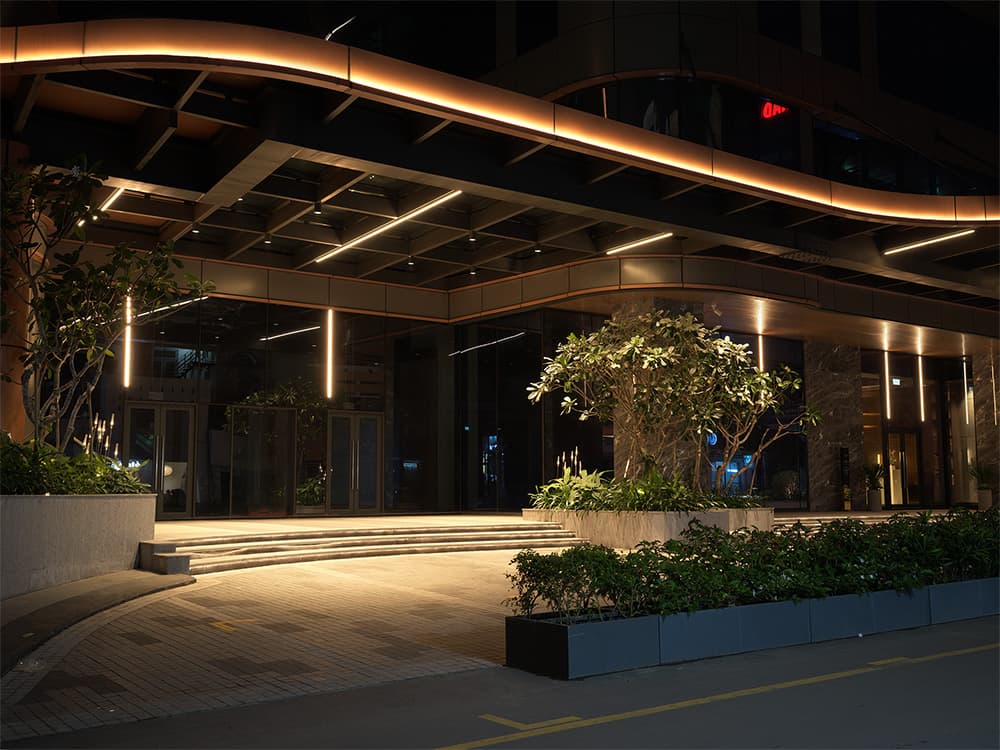
The retail podium introduces a secondary lighting layer focused on activation and urban interface. A continuous media-integrated surface using PIXEL ECO LP MILKY DC G2 is embedded within the canopy structure, forming a programmable linear matrix along the perimeter of the podium. The system provides a diffused, uniform line of light that traces the complex curvature of the retail envelope. With RGBW control, the canopy operates as a flexible visual layer, allowing calibrated transitions between architectural white tones and programmed event-based sequences, reinforcing the podium’s role as an active urban frontage.
Transitional Architectural Framing
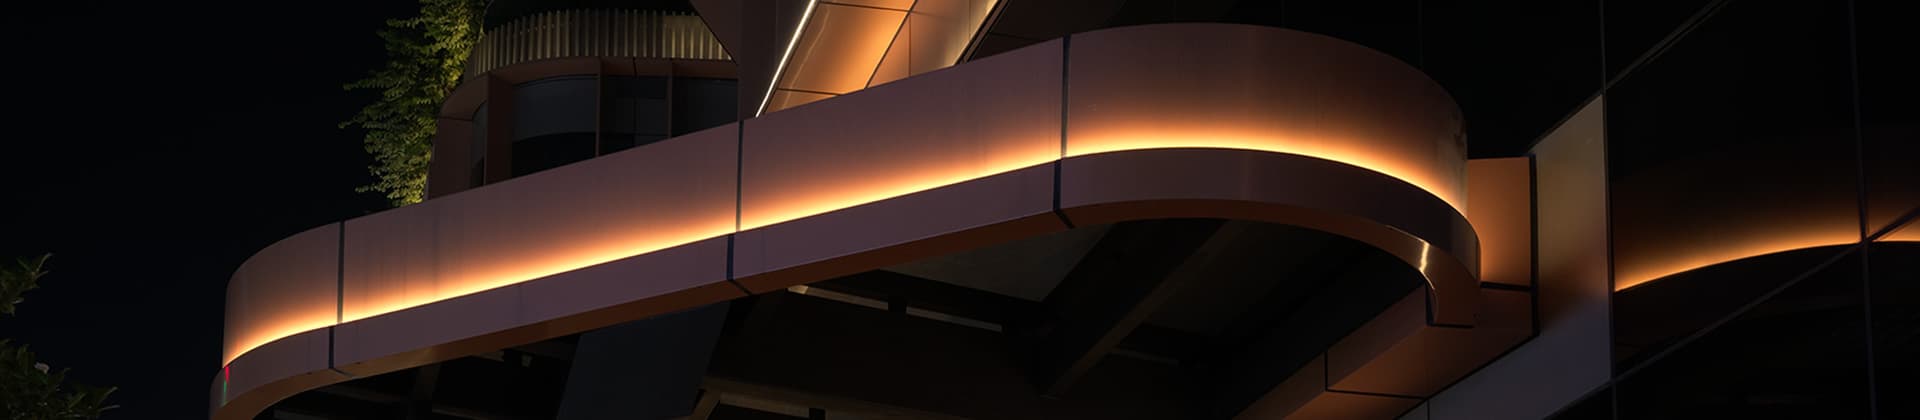
Connecting the podium to the residential towers, flexible linear systems using Strip FLEX MILKY SLIM TOP BENDED are integrated along curved architectural transitions and recesses. The fixtures follow the building’s geometry, resolving changes in plane and curvature while maintaining continuous visual rhythm across structural joints. Operating as a secondary accent layer, the system adds spatial depth to the façade composition and reinforces the multi-layered articulation of the overall massing strategy.
The retail podium introduces a secondary lighting layer focused on activation and urban interface. A continuous media-integrated surface using PIXEL ECO LP MILKY DC G2 is embedded within the canopy structure, forming a programmable linear matrix along the perimeter of the podium. The system provides a diffused, uniform line of light that traces the complex curvature of the retail envelope. With RGBW control, the canopy operates as a flexible visual layer, allowing calibrated transitions between architectural white tones and programmed event-based sequences, reinforcing the podium’s role as an active urban frontage.
Transitional Architectural Framing
Connecting the podium to the residential towers, flexible linear systems using Strip FLEX MILKY SLIM TOP BENDED are integrated along curved architectural transitions and recesses. The fixtures follow the building’s geometry, resolving changes in plane and curvature while maintaining continuous visual rhythm across structural joints. Operating as a secondary accent layer, the system adds spatial depth to the façade composition and reinforces the multi-layered articulation of the overall massing strategy.
Ground-Level Spatial Lighting
At street and arrival level, SURFACE DOWNLIGHTS are deployed across pedestrian zones, drop-off areas, and transitional circulation spaces.Configured with 0–10V dimming control, the system provides low-glare ambient lighting calibrated to support pedestrian comfort and spatial orientation. This layer establishes a gradual transition from the urban environment into the interior program, ensuring continuity of experience between exterior circulation and internal lobby spaces.
Unified Architectural Outcome
The integration of vertical grazing, programmable façade lighting, and low-level spatial illumination creates a coherent nighttime identity for Lancaster Legacy. The lighting strategy operates as an extension of the architecture rather than an overlay, reinforcing massing, articulation, and urban presence while maintaining restraint and clarity appropriate to a high-density metropolitan context.
At street and arrival level, SURFACE DOWNLIGHTS are deployed across pedestrian zones, drop-off areas, and transitional circulation spaces.Configured with 0–10V dimming control, the system provides low-glare ambient lighting calibrated to support pedestrian comfort and spatial orientation. This layer establishes a gradual transition from the urban environment into the interior program, ensuring continuity of experience between exterior circulation and internal lobby spaces.
Unified Architectural Outcome
The integration of vertical grazing, programmable façade lighting, and low-level spatial illumination creates a coherent nighttime identity for Lancaster Legacy. The lighting strategy operates as an extension of the architecture rather than an overlay, reinforcing massing, articulation, and urban presence while maintaining restraint and clarity appropriate to a high-density metropolitan context.