Mall Taman Anggrek
Jakarta, Indonesia, 2020
Application: Building Façade, Commercial
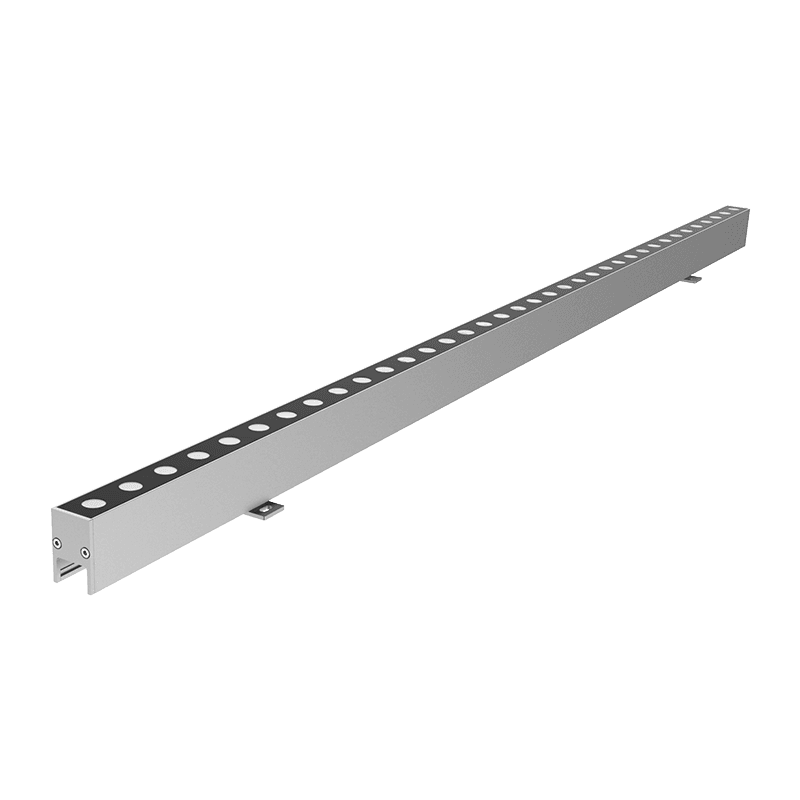
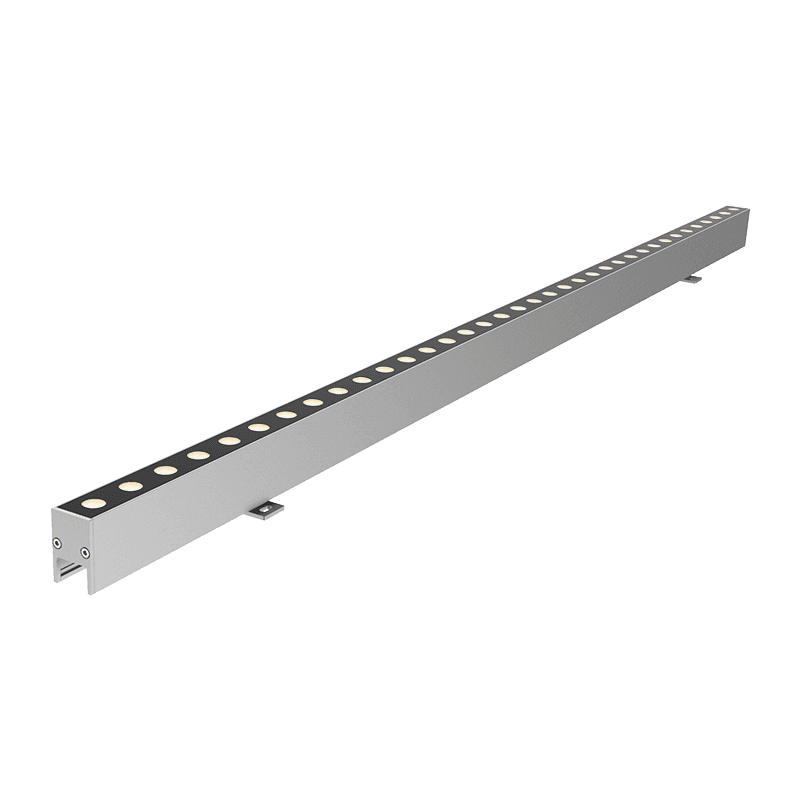
Product: GRAZE
Model: MP LINEAR DC
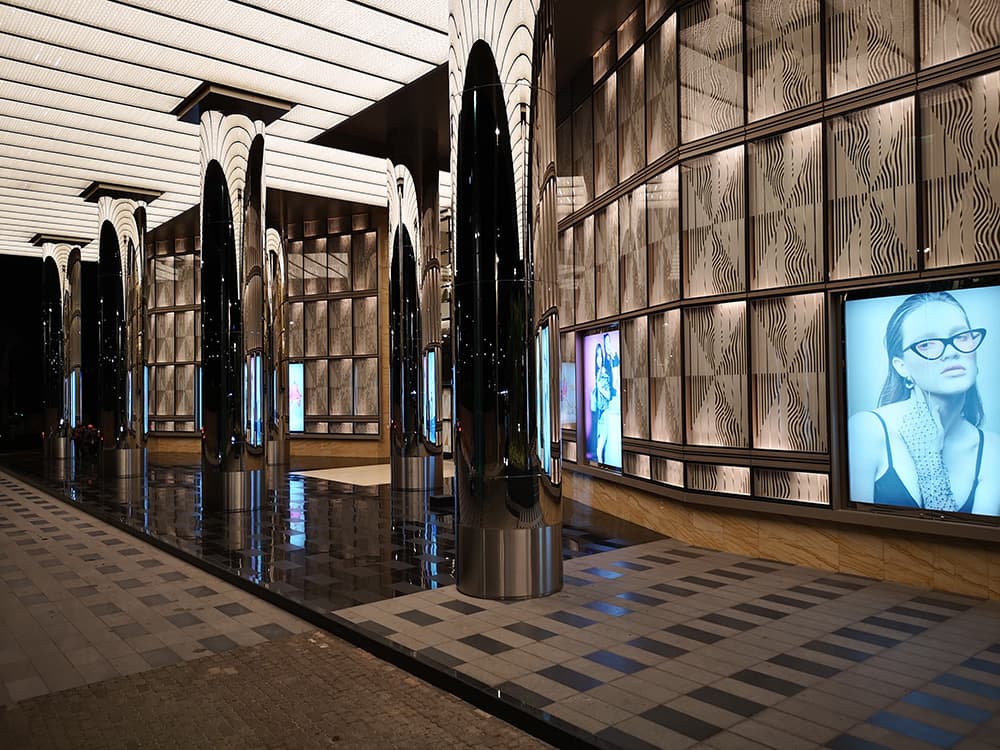
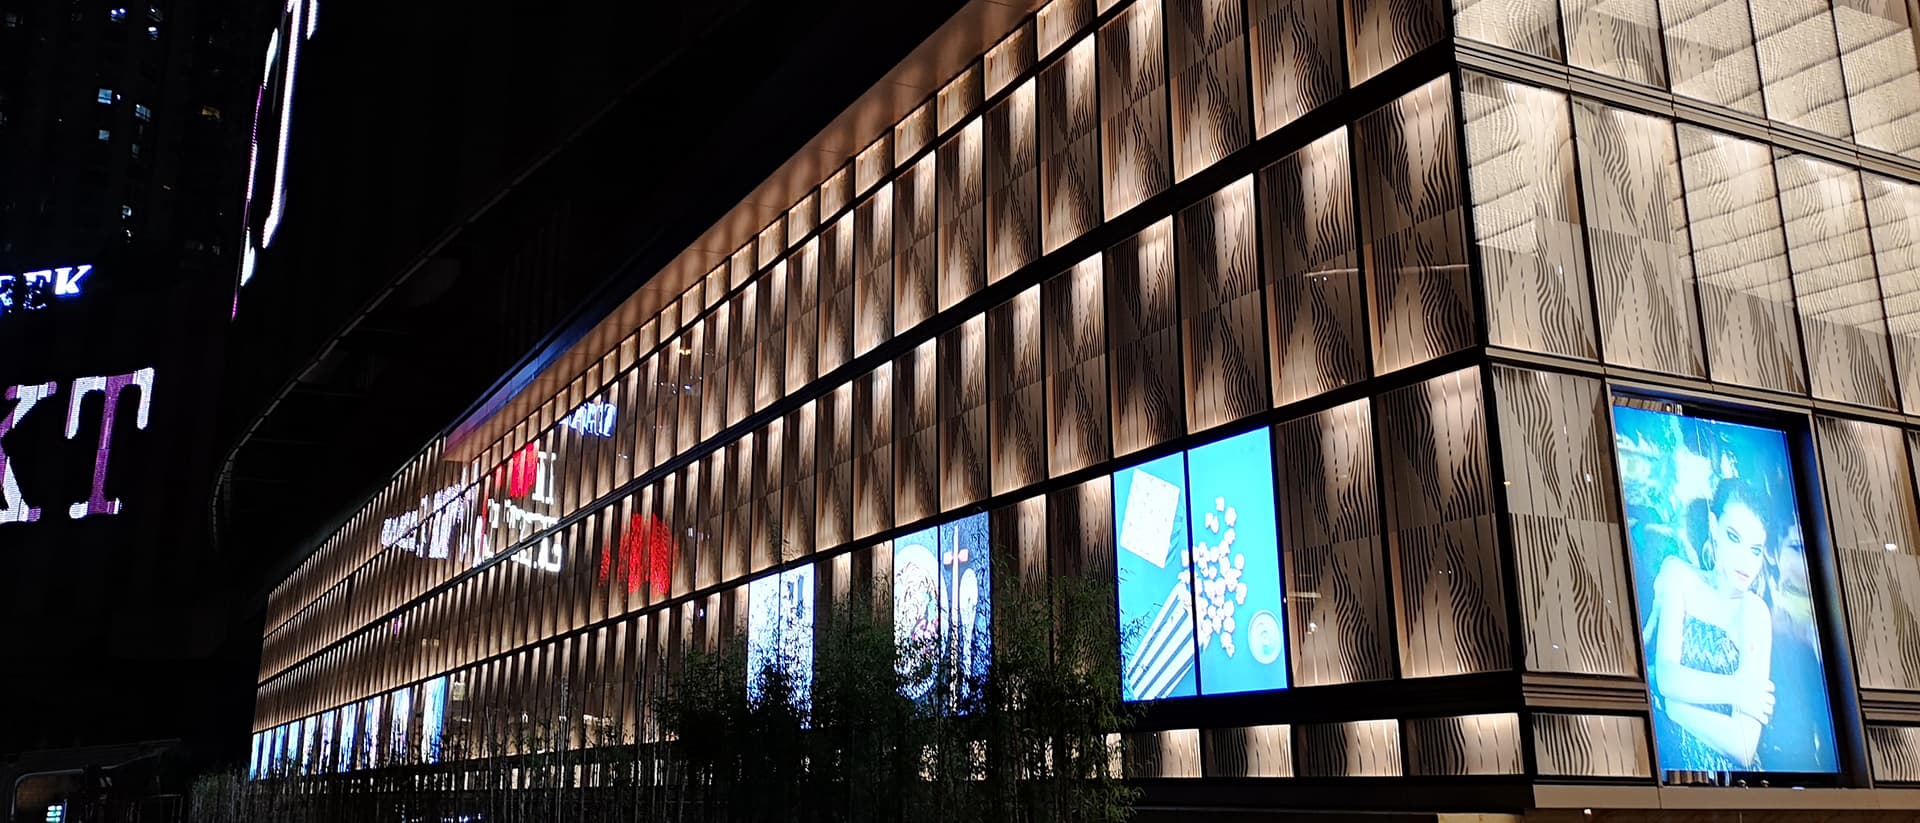
The facade lighting scheme for Mall Taman Anggrek in Jakarta, Indonesia, establishes a restrained architectural layer within a dense, high-intensity media environment. The building’s exterior is defined by the interplay between large-scale digital LED screens and a multi-tiered glass façade with pronounced surface texture. Rather than competing with the animated content, the lighting strategy introduces a calm, monochromatic white framework that stabilizes the composition, reinforces the structural grid, and maintains visual coherence across the extensive street-facing elevation.
Internal Facade Grazing & Textured Depth
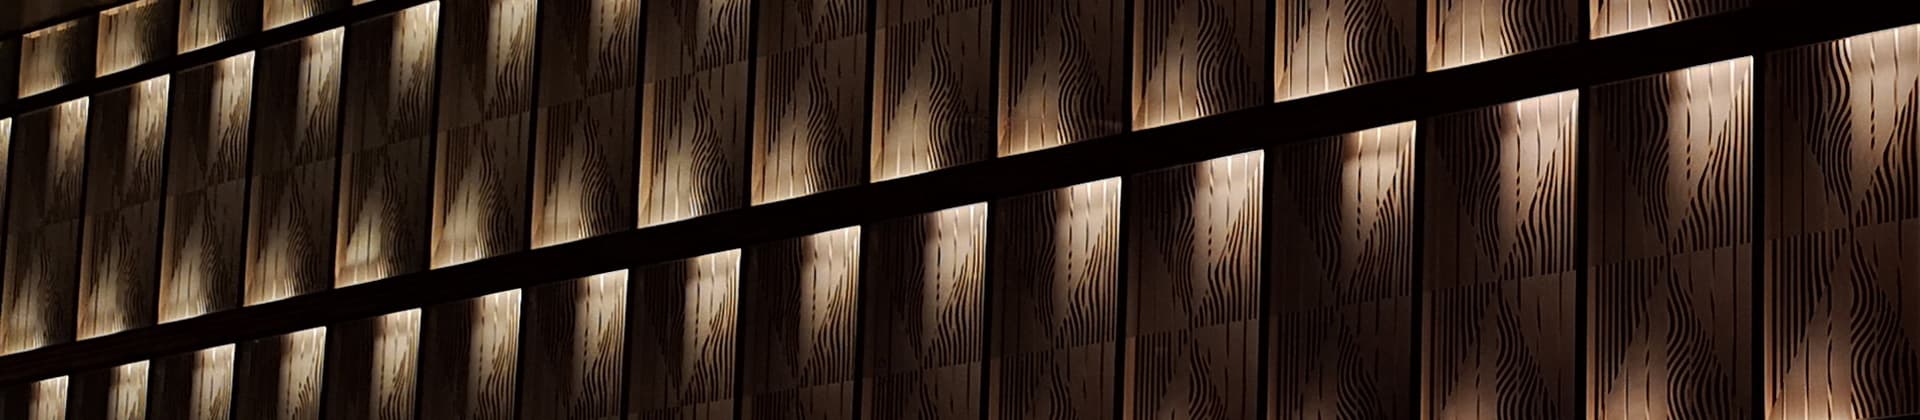
To articulate the depth and rhythm of the façade system, 810 units of LUCITAG Graze MP Linear DC luminaires are integrated within the double-skin cavity behind the glass envelope. Operating in a pure white spectrum, the luminaires deliver a controlled, narrow distribution that washes across the internal textured backing surfaces. This indirect grazing technique reveals the layered geometry of the façade from within, transforming the glass skin into a luminous field of depth and relief, while keeping all lighting elements completely concealed from exterior view.
The result is a continuous internal light band that runs along the building’s perimeter, subtly defining its scale and reinforcing its architectural boundaries. Acting as a stabilizing counterpoint to the shifting media displays, the white illumination preserves the building’s structural legibility and ensures that its underlying geometry remains readable within an otherwise highly dynamic visual context.
To articulate the depth and rhythm of the façade system, 810 units of LUCITAG Graze MP Linear DC luminaires are integrated within the double-skin cavity behind the glass envelope. Operating in a pure white spectrum, the luminaires deliver a controlled, narrow distribution that washes across the internal textured backing surfaces. This indirect grazing technique reveals the layered geometry of the façade from within, transforming the glass skin into a luminous field of depth and relief, while keeping all lighting elements completely concealed from exterior view.
The result is a continuous internal light band that runs along the building’s perimeter, subtly defining its scale and reinforcing its architectural boundaries. Acting as a stabilizing counterpoint to the shifting media displays, the white illumination preserves the building’s structural legibility and ensures that its underlying geometry remains readable within an otherwise highly dynamic visual context.
At the street level, this layered lighting approach anchors the retail complex within the urban fabric. The illuminated façade reads as a coherent architectural volume—quiet, structured, and legible—allowing the media screens to operate as expressive overlays rather than visual dominance.