MixC Mall Hangzhou
Hangzhou, China, 2020
Application: Commercial
Product: GRAZE, STRIP, DOWNLIGHT
Model: MP LINEAR DC, FLEX MILKY SLIM SIDE BENDED, ARCHI DOWNLIGHT 95, SMART COVE
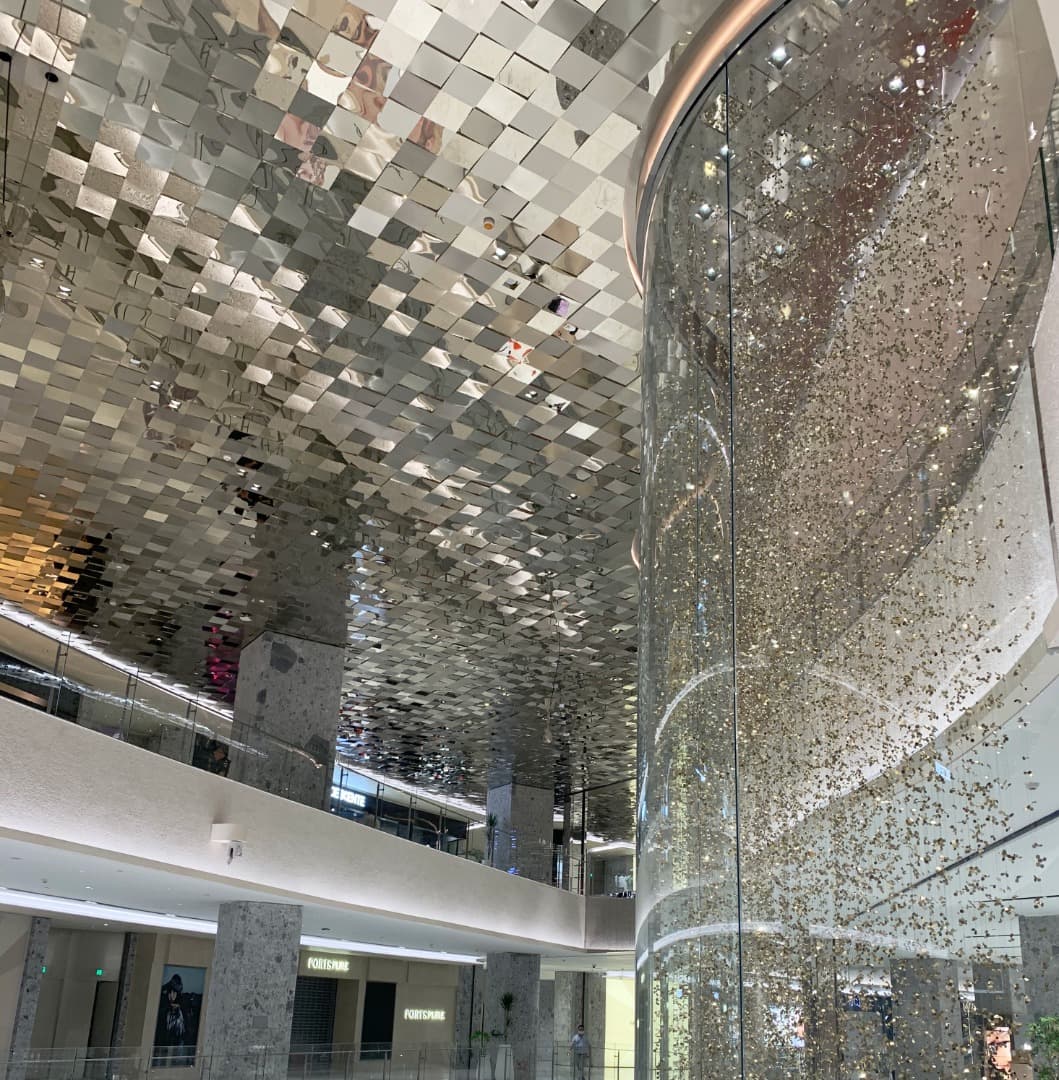
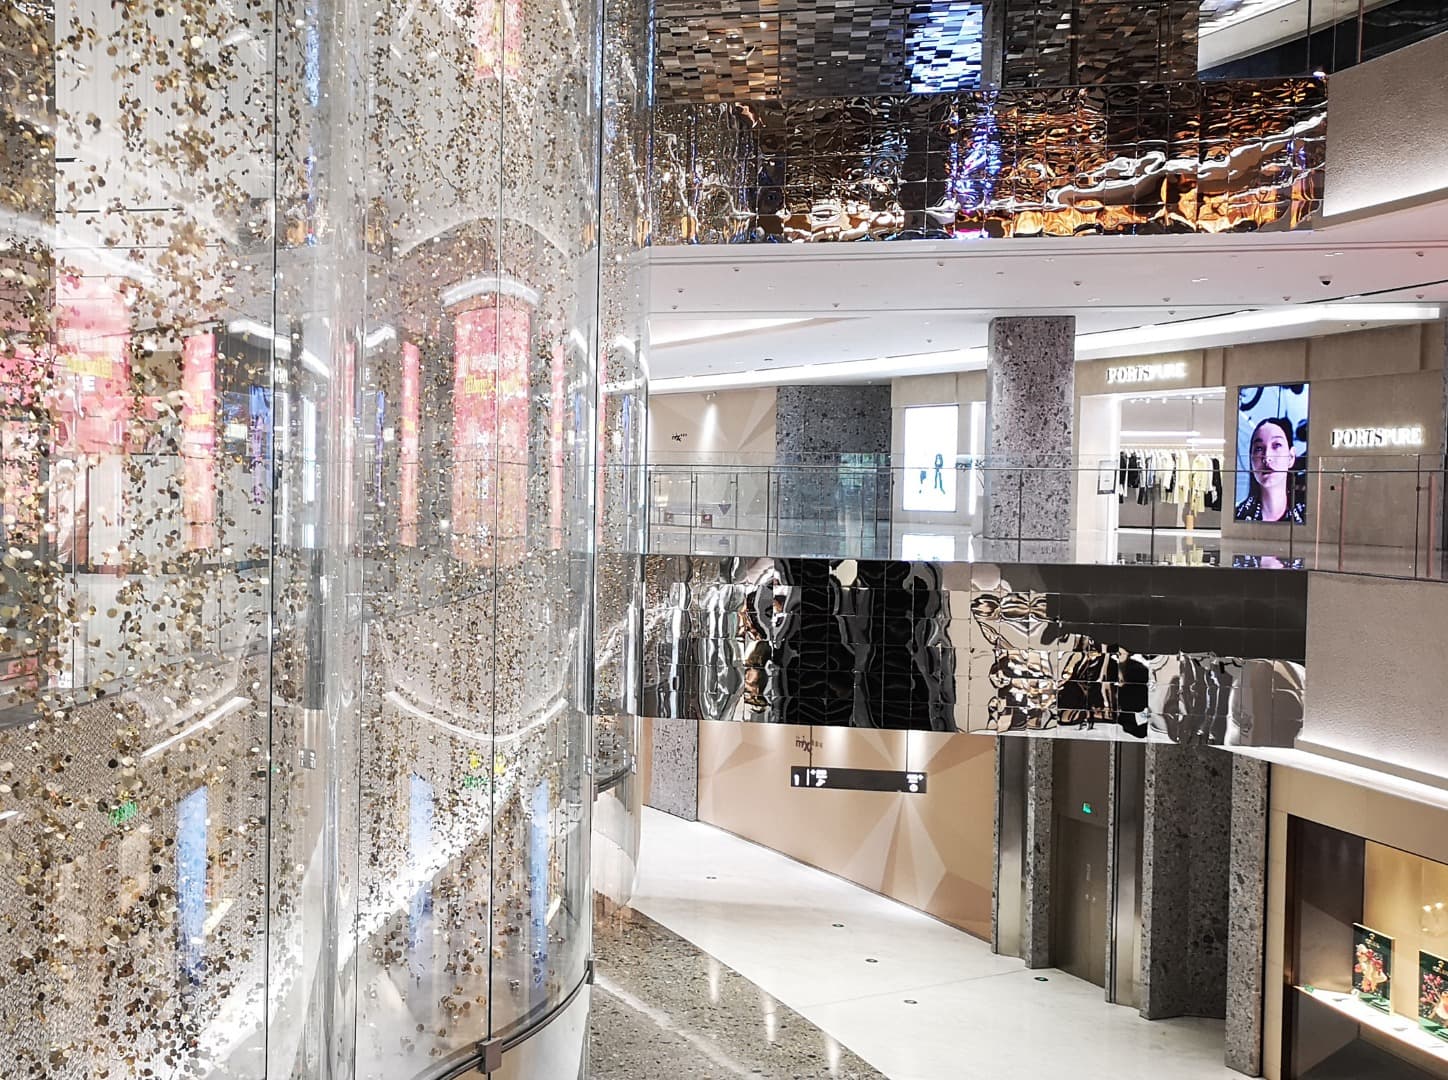
MixC Mall Hangzhou is a large-scale luxury retail destination defined by fluid architectural forms, curved transitions, and multi-layered ceiling systems. The spatial layout is organized through extended visual sequences, where movement is guided by gradual shifts in geometry, material expression, and ceiling articulation. To support this architectural logic, LUCITAG delivered an integrated architectural lighting scheme combining wall grazing, flexible linear systems, recessed downlighting, and concealed cove illumination. The overall composition is structured to clarify spatial hierarchy, enhance material perception, and maintain visual consistency across complex multi-level circulation zones.
Architectural Applications & Integrated Solutions
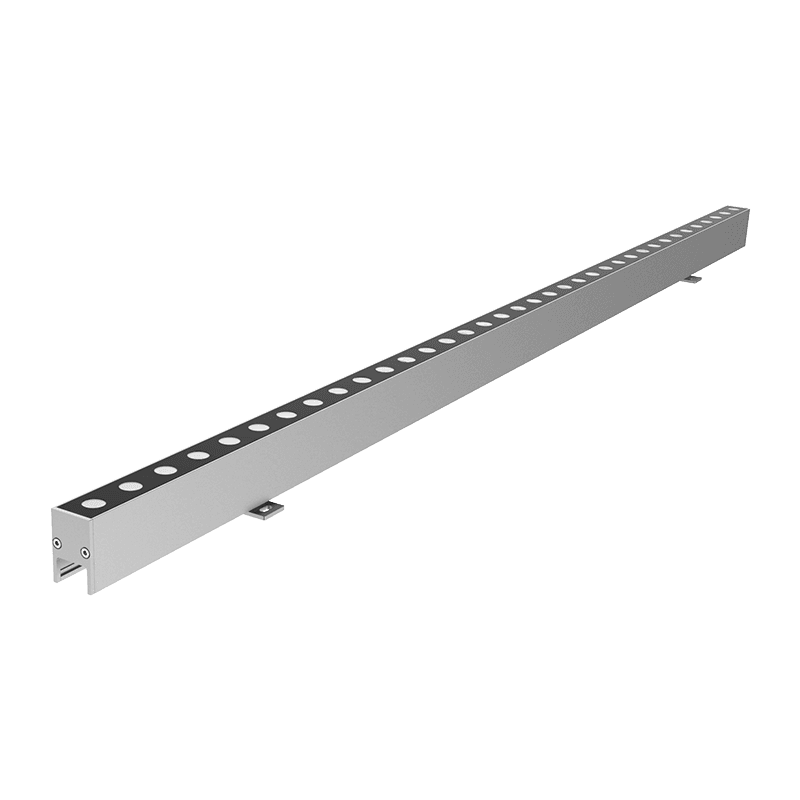
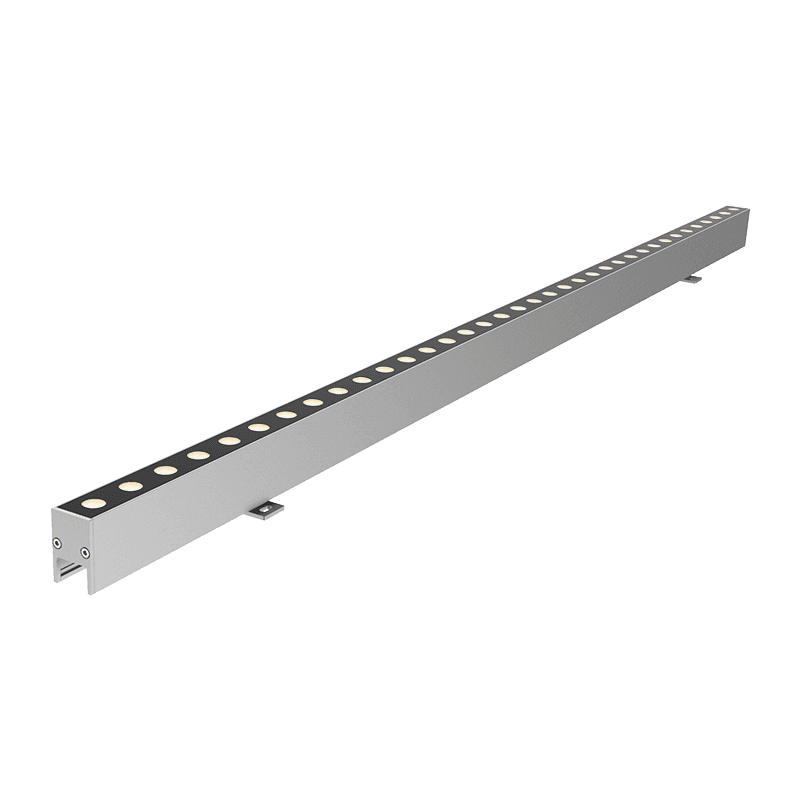
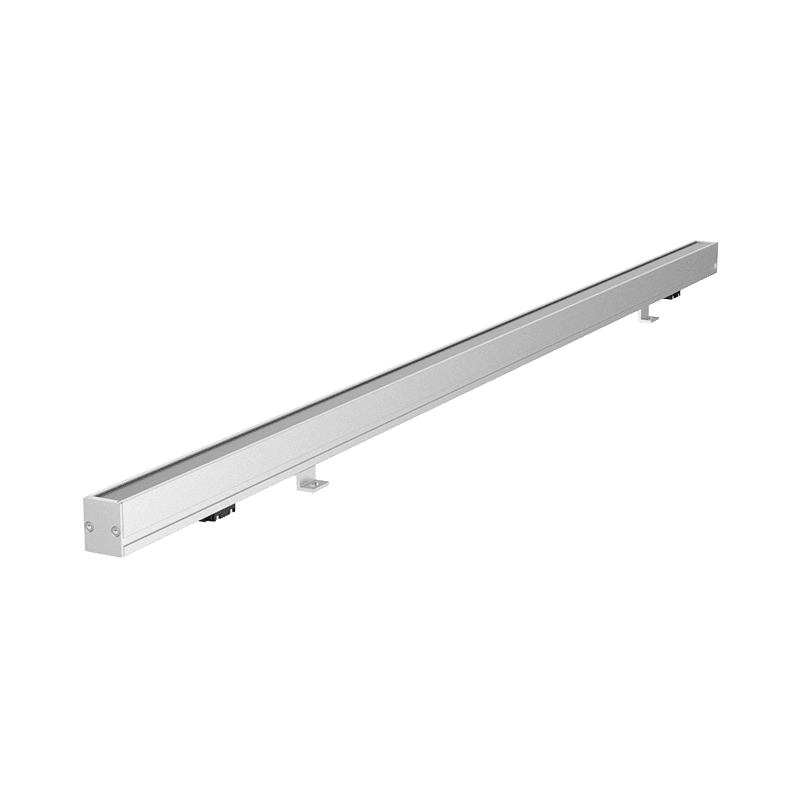
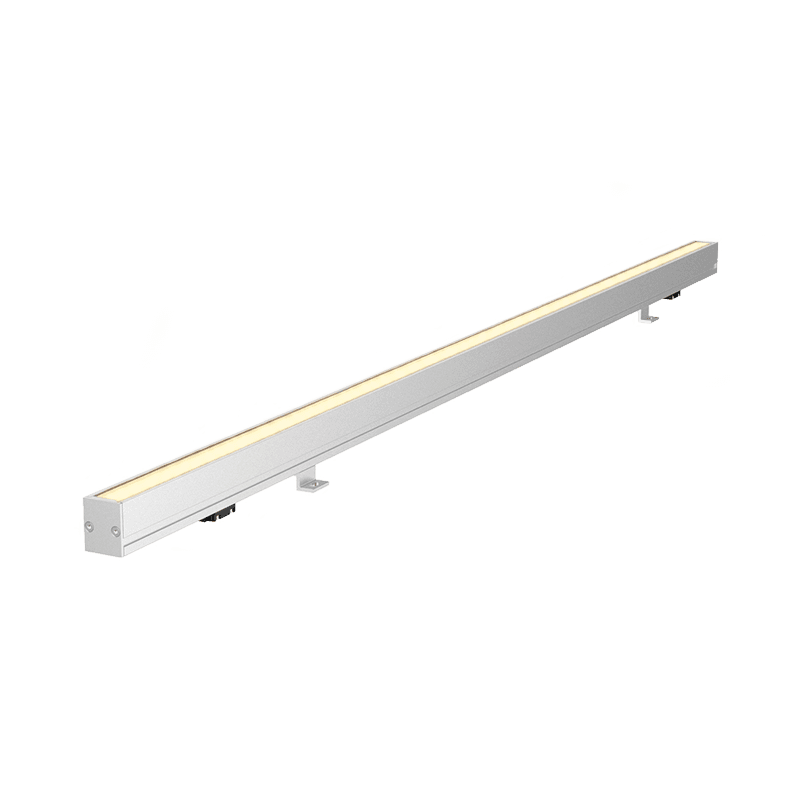
Graze MP Linear DC (Mono Pure White) — 217 Fixtures
Along primary circulation routes, structural columns and feature walls establish a recurring vertical rhythm within the open retail environment. 217 Graze MP Linear DC fixtures are applied to reinforce these elements through controlled wall grazing. The optical distribution reveals surface relief and material grain within the stone cladding, introducing depth and contrast along key circulation paths. Careful beam control ensures clean cut-off and minimal spill, allowing architectural surfaces to register with clarity without affecting adjacent visual fields.
Graze MP Linear DC (Mono Pure White) — 217 Fixtures
Along primary circulation routes, structural columns and feature walls establish a recurring vertical rhythm within the open retail environment. 217 Graze MP Linear DC fixtures are applied to reinforce these elements through controlled wall grazing. The optical distribution reveals surface relief and material grain within the stone cladding, introducing depth and contrast along key circulation paths. Careful beam control ensures clean cut-off and minimal spill, allowing architectural surfaces to register with clarity without affecting adjacent visual fields.
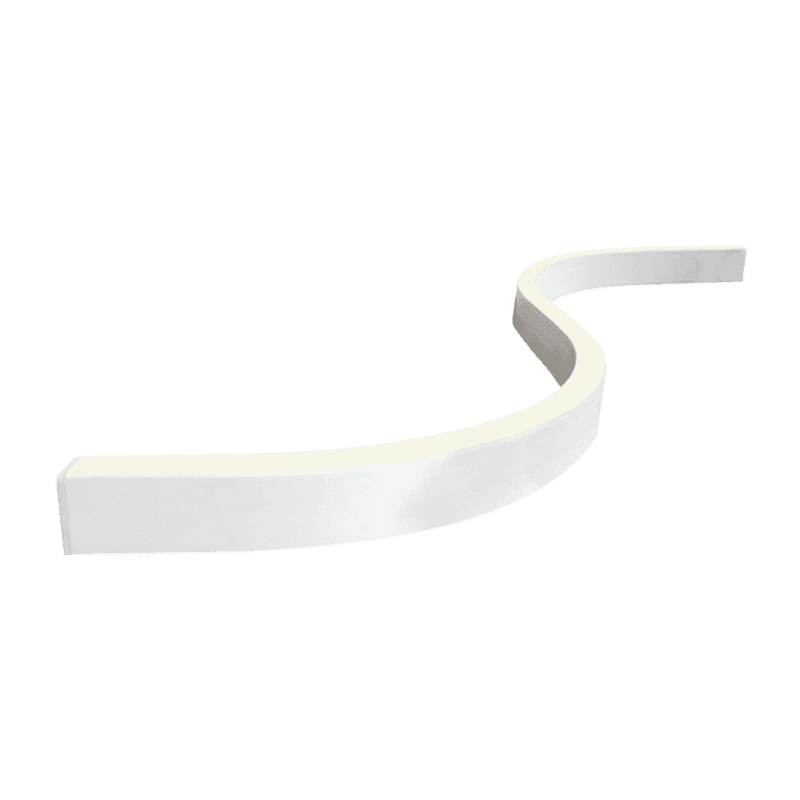
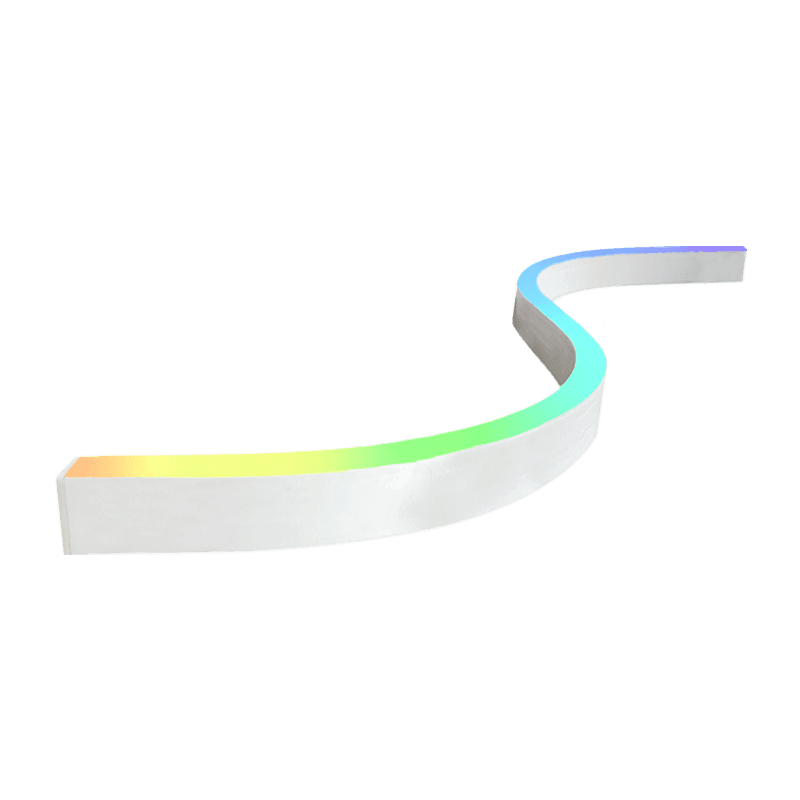
STRIP Flex Milky Slim (Side-Bend) — 615 Meters
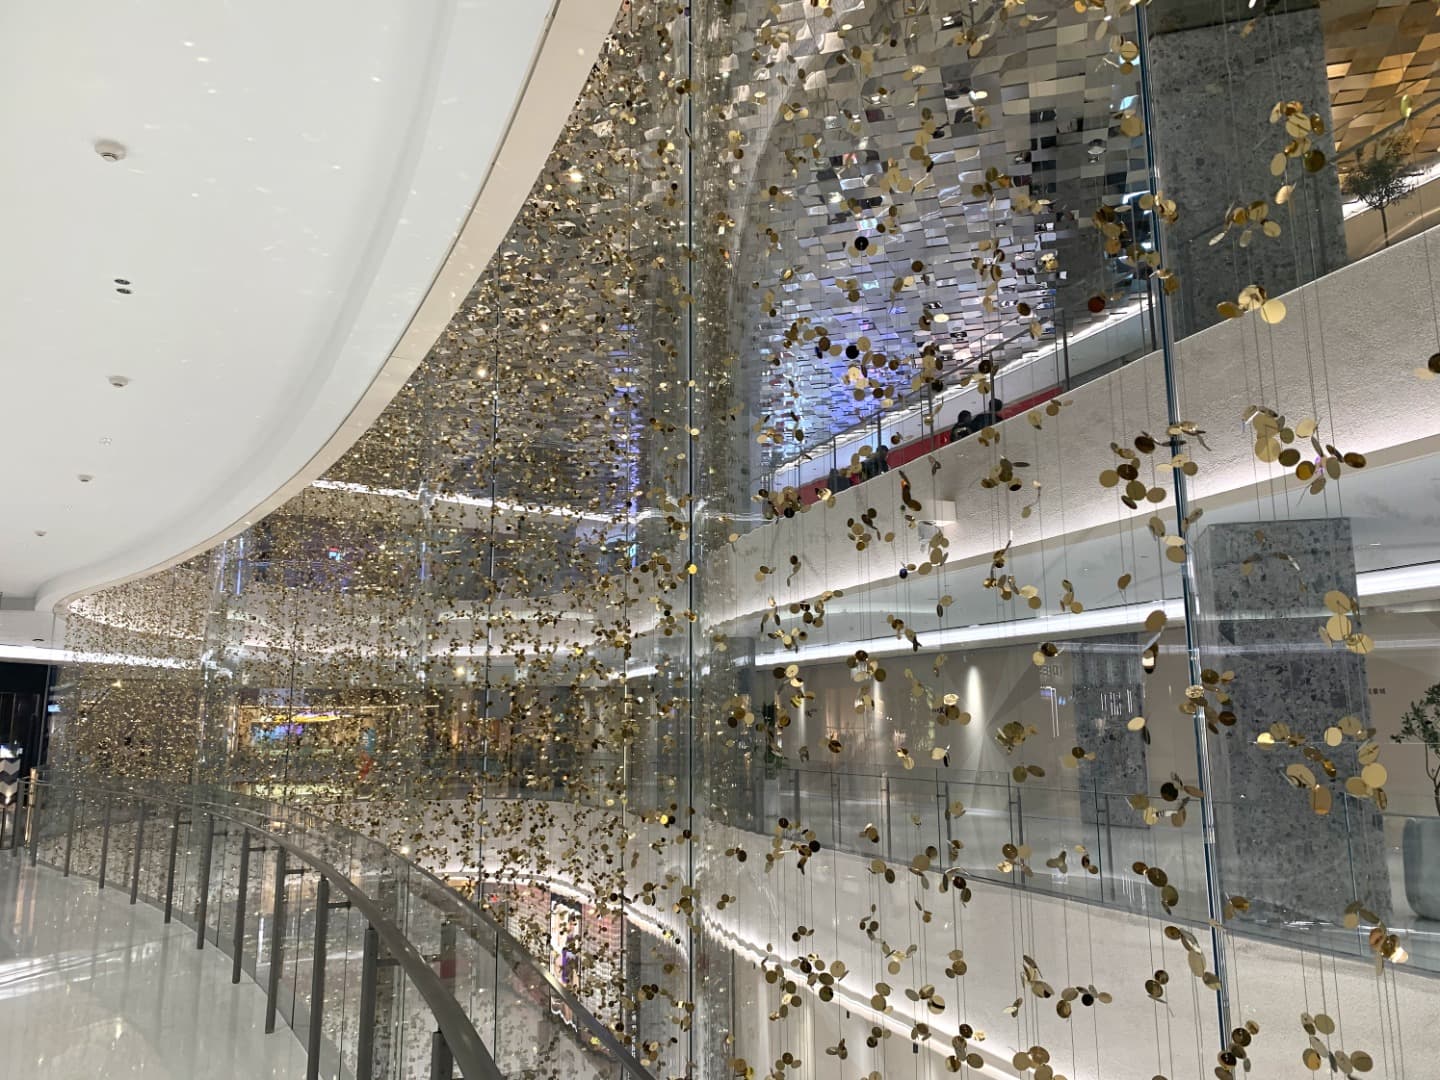
The architectural language of the mall is defined by continuous curvature and extended perimeter transitions between retail zones. 615 meters of STRIP Flex Milky Slim (Side-Bend) are integrated into custom architectural reveals to follow these geometries without interruption. The system negotiates complex horizontal curves with consistency, maintaining a continuous luminous line that reinforces spatial flow. The lighting traces the architecture rather than defining it, preserving edge continuity and supporting orientation across long visual sequences.
ARCHI DOWNLIGHT 95 — 1,325 Fixtures
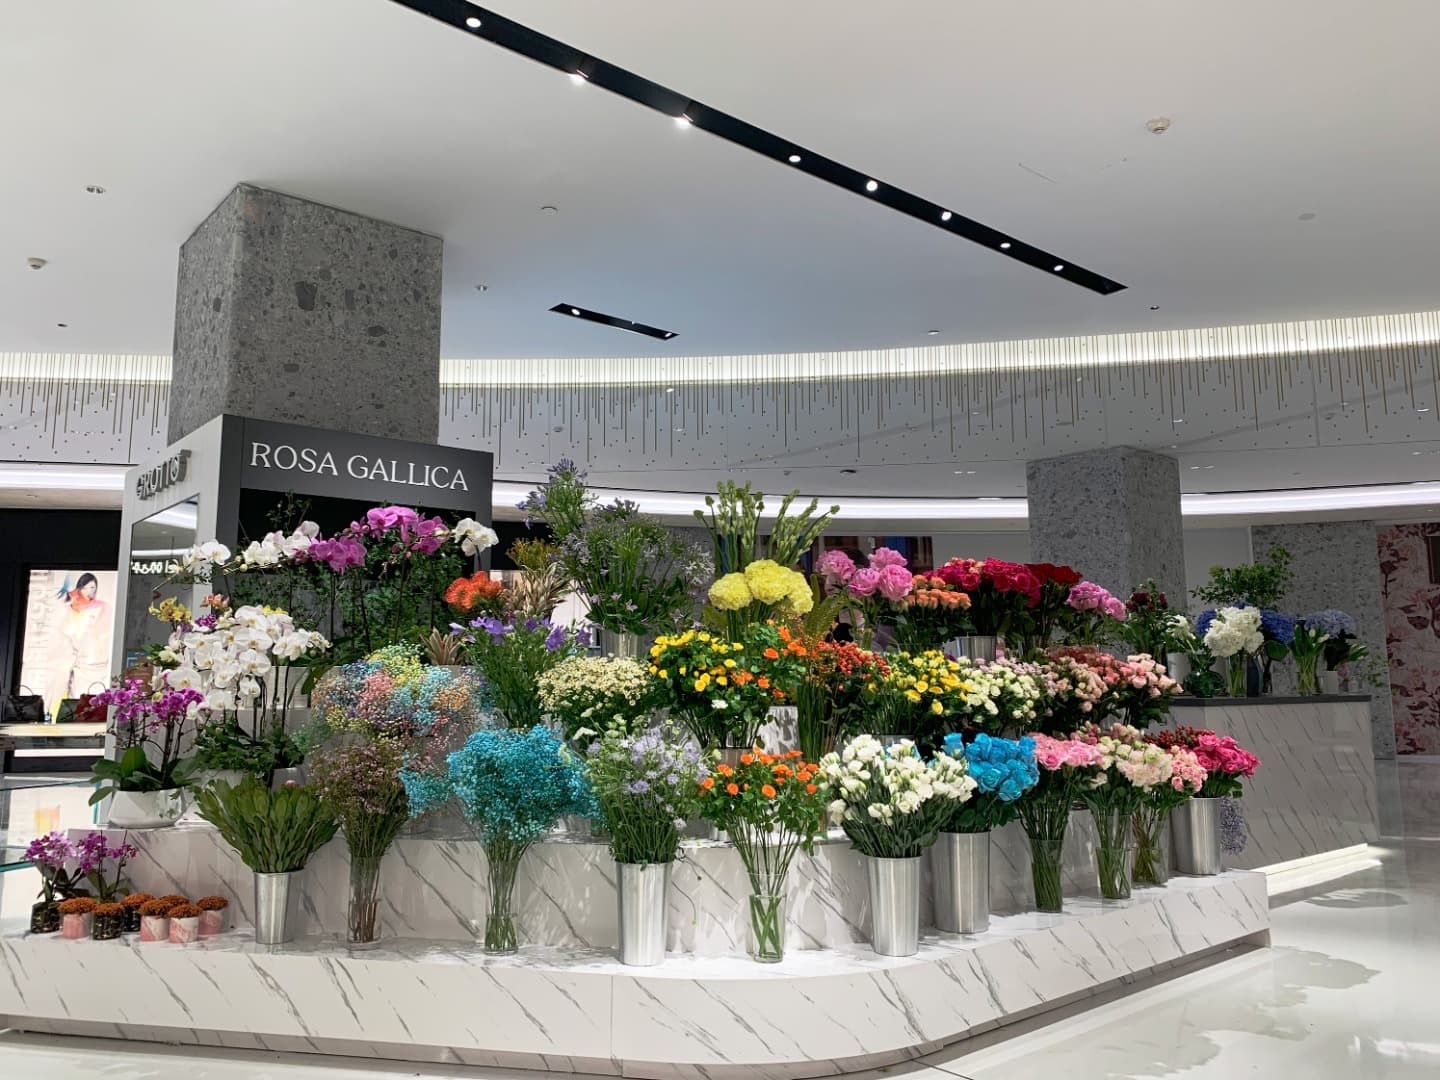
Within the primary concourses and retail walkways, spatial conditions stabilize into a uniform field of movement where visual comfort and clarity become essential. 1,325 ARCHI DOWNLIGHT 95 fixtures form the ambient foundation of these areas. The deep-regressed optical design provides controlled luminance and high visual comfort under continuous use conditions. The result is a stable and even illumination field that supports material readability, storefront visibility, and spatial orientation without visual dominance.
The architectural language of the mall is defined by continuous curvature and extended perimeter transitions between retail zones. 615 meters of STRIP Flex Milky Slim (Side-Bend) are integrated into custom architectural reveals to follow these geometries without interruption. The system negotiates complex horizontal curves with consistency, maintaining a continuous luminous line that reinforces spatial flow. The lighting traces the architecture rather than defining it, preserving edge continuity and supporting orientation across long visual sequences.
ARCHI DOWNLIGHT 95 — 1,325 Fixtures
Within the primary concourses and retail walkways, spatial conditions stabilize into a uniform field of movement where visual comfort and clarity become essential. 1,325 ARCHI DOWNLIGHT 95 fixtures form the ambient foundation of these areas. The deep-regressed optical design provides controlled luminance and high visual comfort under continuous use conditions. The result is a stable and even illumination field that supports material readability, storefront visibility, and spatial orientation without visual dominance.
Smart Cove — 421 Fixtures
Across secondary transitions and ceiling shifts, the architecture moves through stepped profiles, recesses, and volumetric breaks. 421 Smart Cove fixtures are integrated into these conditions to maintain continuity between adjacent spatial zones. The indirect illumination smooths transitions across ceiling planes, creating a continuous ambient field that reduces fragmentation within the overall volume. The system operates as a background layer that connects spatial sequences while maintaining architectural clarity.
The lighting scheme functions as a coordinated spatial framework embedded within the architecture. Vertical grazing establishes rhythm and depth, linear systems maintain continuity along curved geometries, downlighting stabilizes ambient conditions, and cove illumination resolves transitions between spatial volumes. Together, these layers support a coherent reading of the architecture in motion—maintaining clarity across shifting scales, curved sequences, and multi-level circulation fields, while preserving the architectural intent of MixC Mall Hangzhou.
Across secondary transitions and ceiling shifts, the architecture moves through stepped profiles, recesses, and volumetric breaks. 421 Smart Cove fixtures are integrated into these conditions to maintain continuity between adjacent spatial zones. The indirect illumination smooths transitions across ceiling planes, creating a continuous ambient field that reduces fragmentation within the overall volume. The system operates as a background layer that connects spatial sequences while maintaining architectural clarity.
The lighting scheme functions as a coordinated spatial framework embedded within the architecture. Vertical grazing establishes rhythm and depth, linear systems maintain continuity along curved geometries, downlighting stabilizes ambient conditions, and cove illumination resolves transitions between spatial volumes. Together, these layers support a coherent reading of the architecture in motion—maintaining clarity across shifting scales, curved sequences, and multi-level circulation fields, while preserving the architectural intent of MixC Mall Hangzhou.