UNI Vanke Mall
Shanghai, China, 2023
Application: Building Façade
Product: WASH, GRAZE, PIXEL, STRIP, CONTROLLER
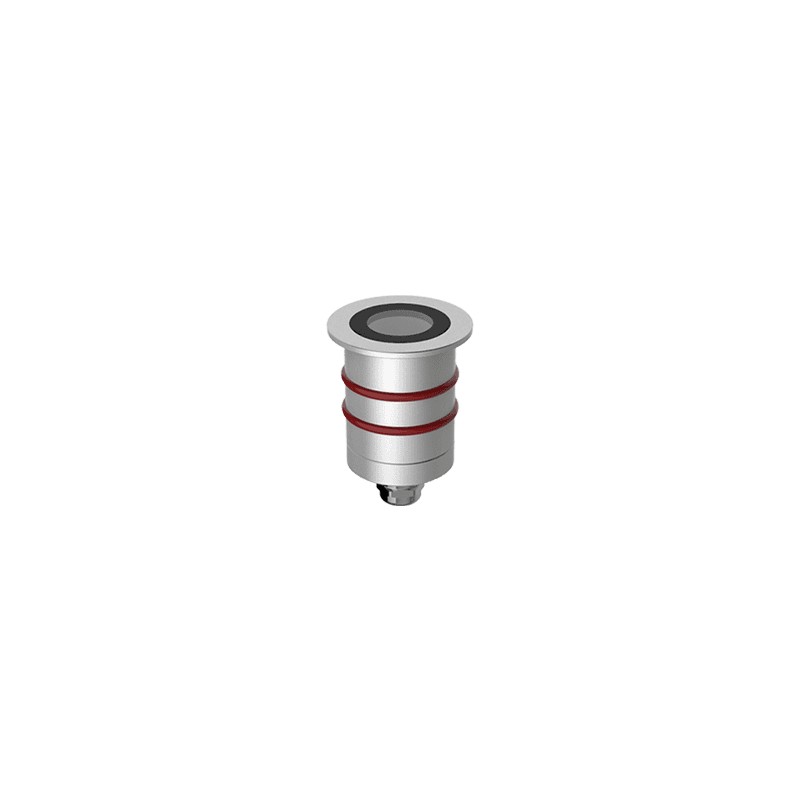
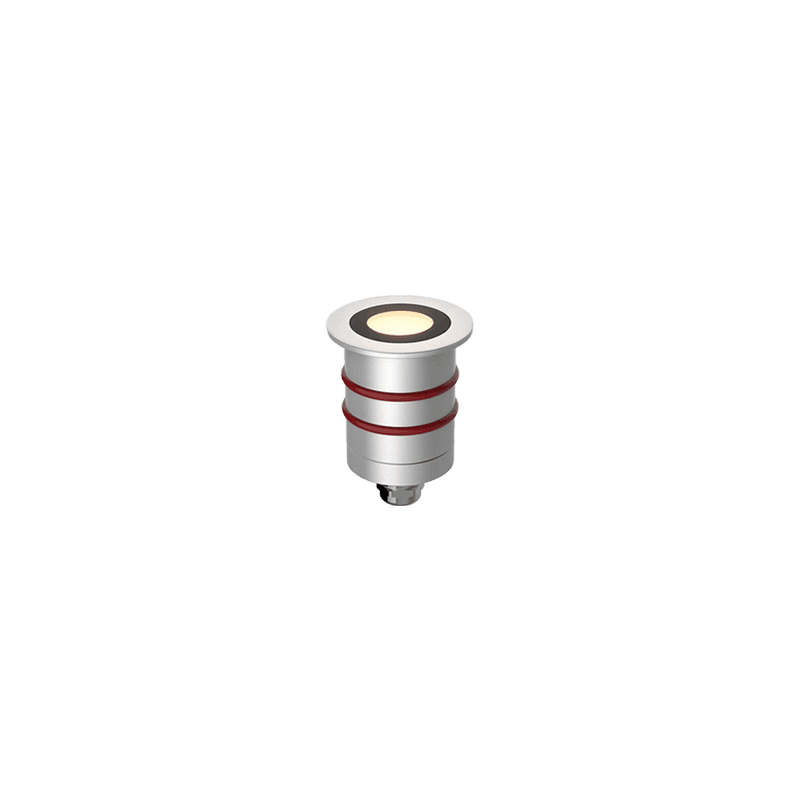
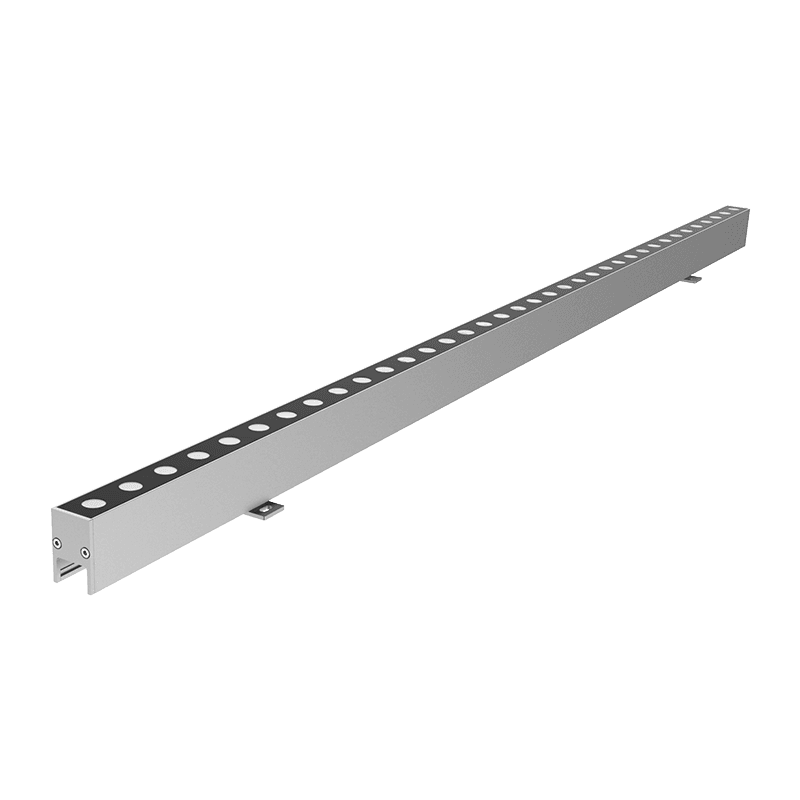
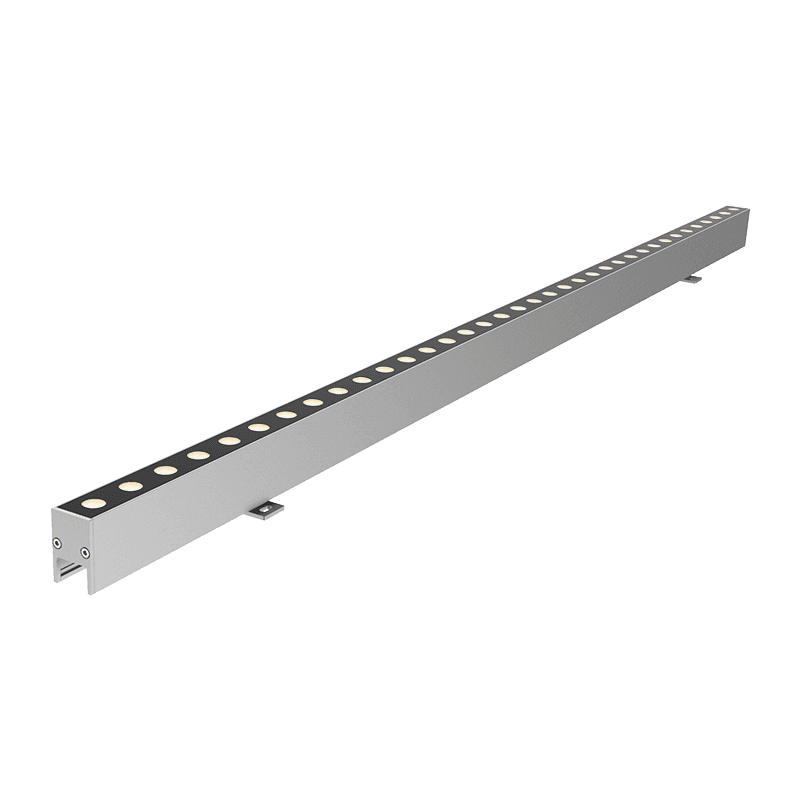
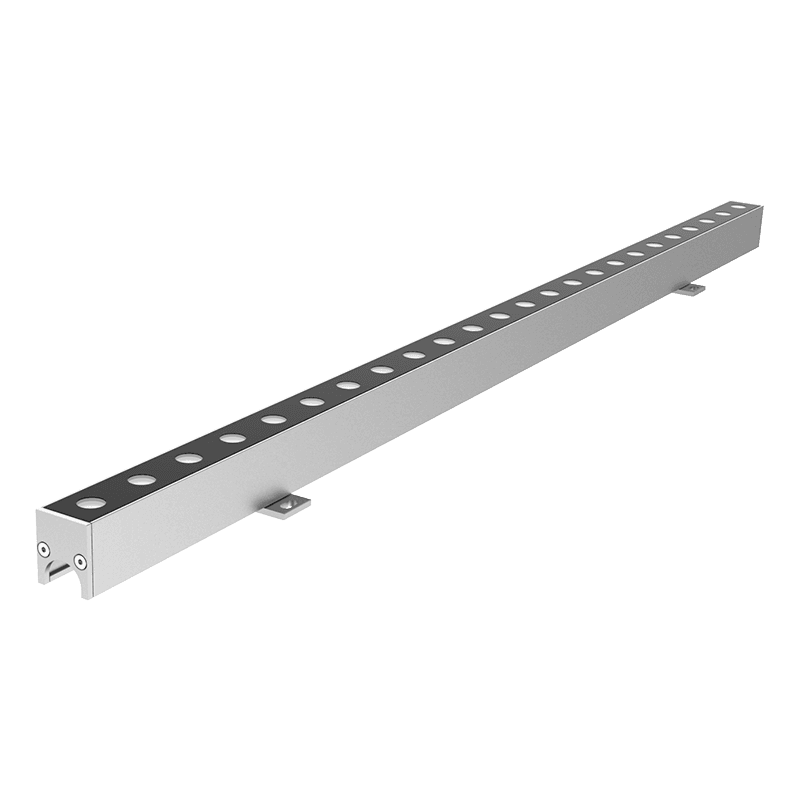
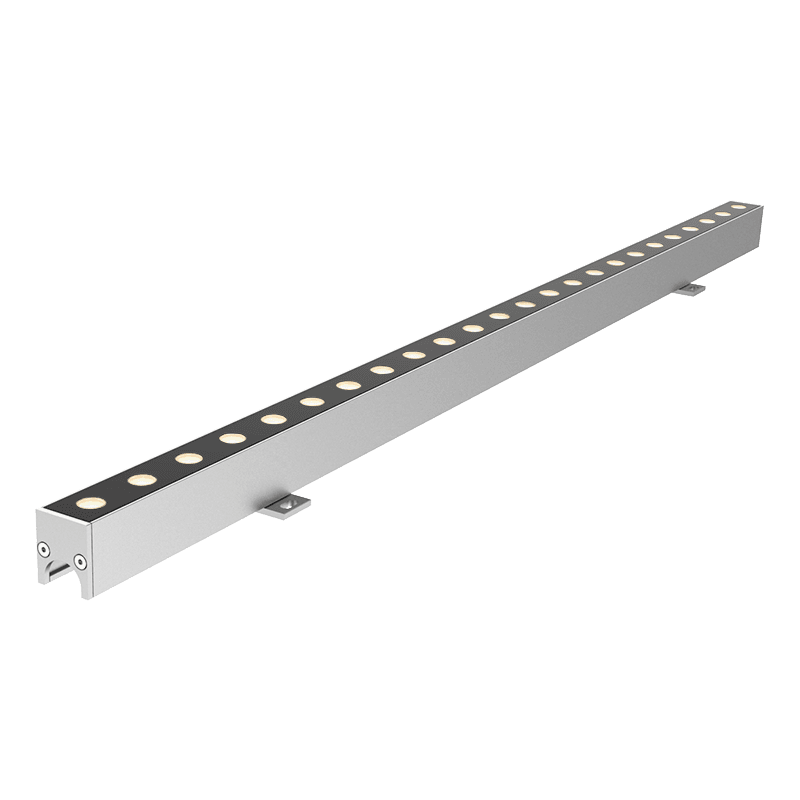
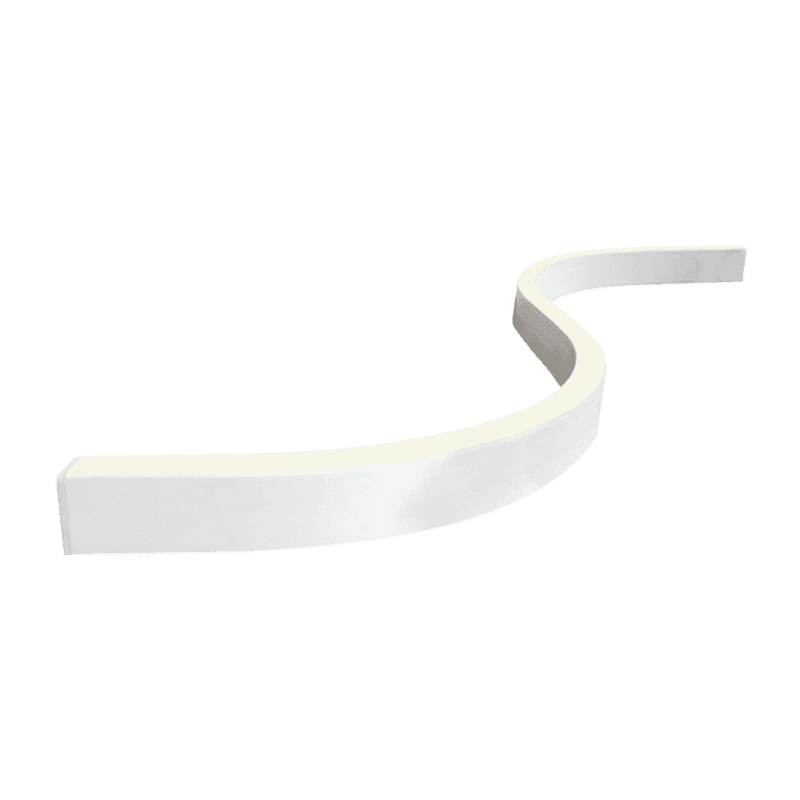
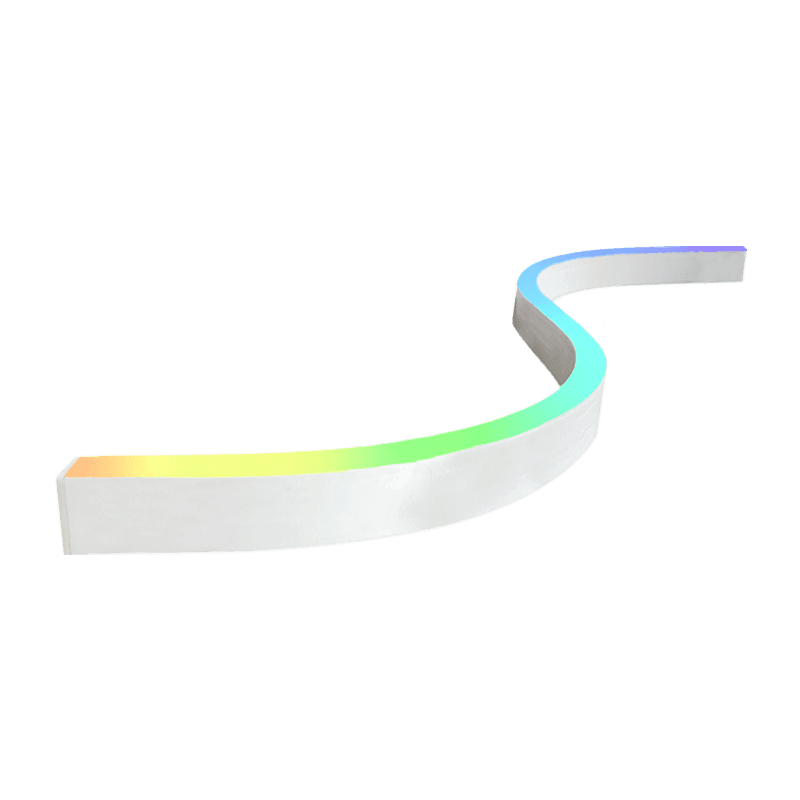
Model: ARCHI UPLIGHT 40, MP LINEAR DC, LP LINEAR DC, PIXEL FLEX SLIM SIDE BENDED, FLEX MILKY SLIM SIDE BENDED, ARCHI DOWNLIGHT 95
Urban Lighting Strategy "Sky City” Concept
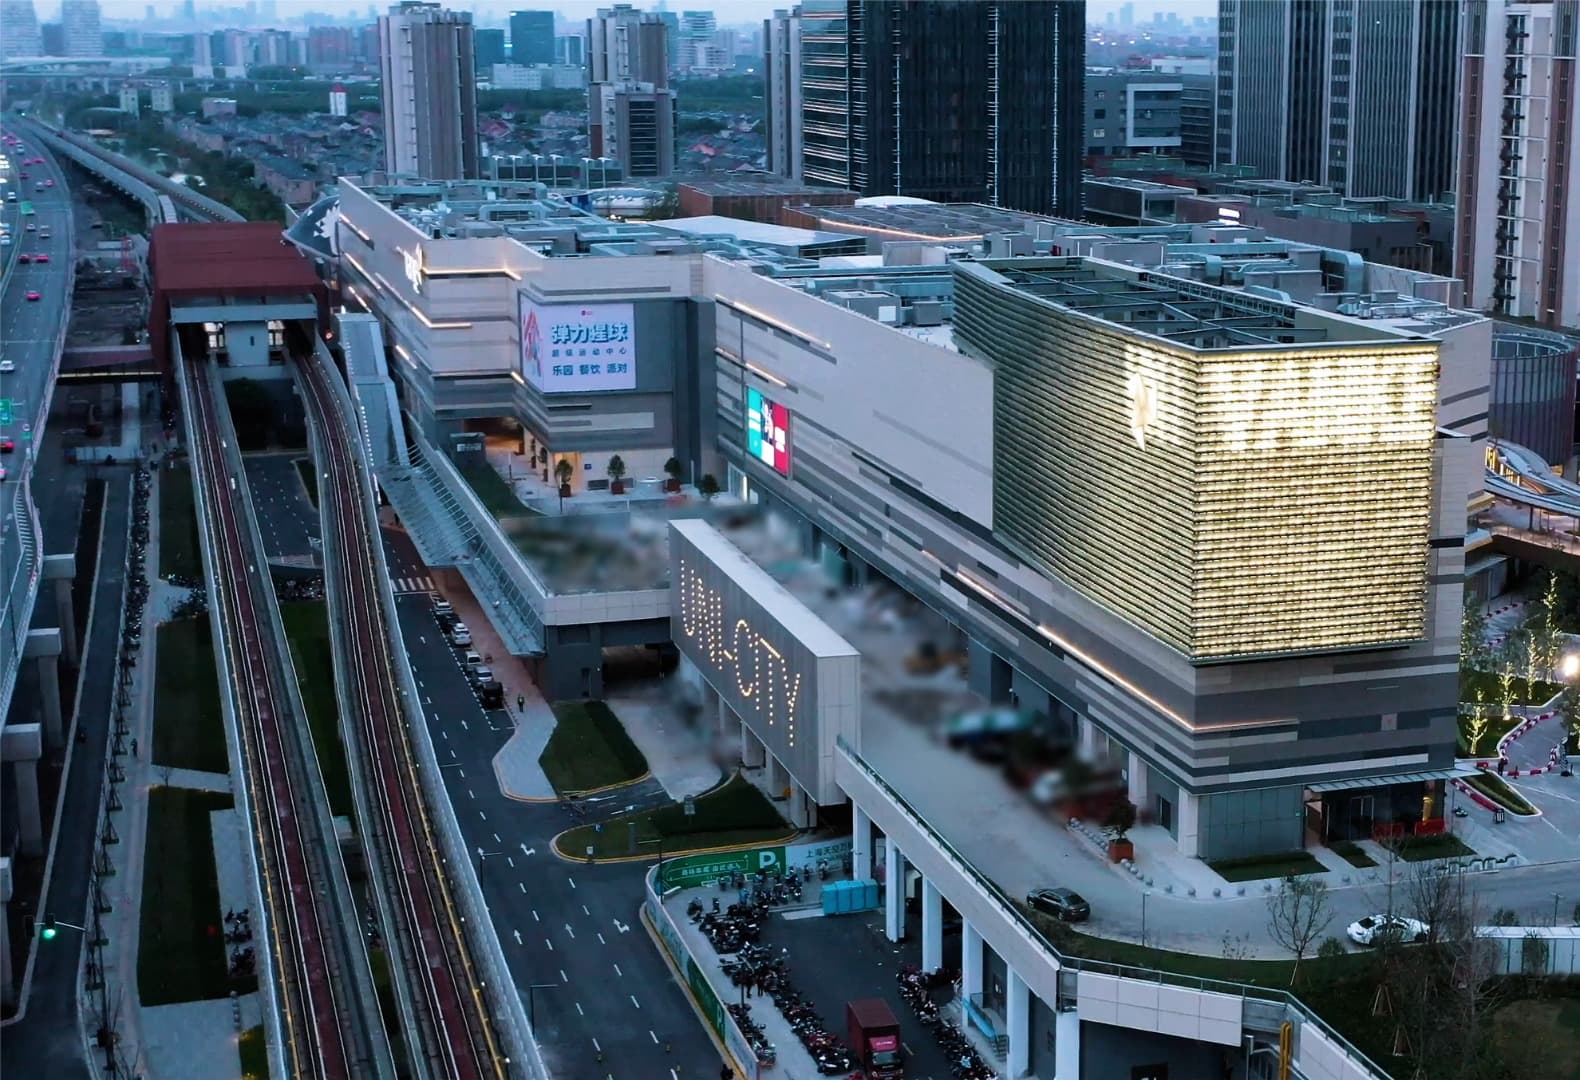
The architectural landscape of Shanghai is defined by scale, density, and constant movement. Within this context, UNI Vanke Mall establishes a new "Sky City” typology—where architecture, public life, and transit infrastructure converge into a continuous vertical urban system. Experienced as a stacked civic landscape, the development requires a coherent lighting language capable of organizing layered volumes, elevated circulation, and interconnected commercial platforms into a legible nighttime environment. The strategy operates through a dual-layer system: a restrained architectural white framework that defines spatial order and orientation, and a secondary expressive layer embedded within the upper crown. This balance allows the building to remain structurally clear at street level while gaining identity and presence within the skyline, without relying on visual excess.
The architectural landscape of Shanghai is defined by scale, density, and constant movement. Within this context, UNI Vanke Mall establishes a new "Sky City” typology—where architecture, public life, and transit infrastructure converge into a continuous vertical urban system. Experienced as a stacked civic landscape, the development requires a coherent lighting language capable of organizing layered volumes, elevated circulation, and interconnected commercial platforms into a legible nighttime environment. The strategy operates through a dual-layer system: a restrained architectural white framework that defines spatial order and orientation, and a secondary expressive layer embedded within the upper crown. This balance allows the building to remain structurally clear at street level while gaining identity and presence within the skyline, without relying on visual excess.
Parametric Media Façade & Architectural Expression
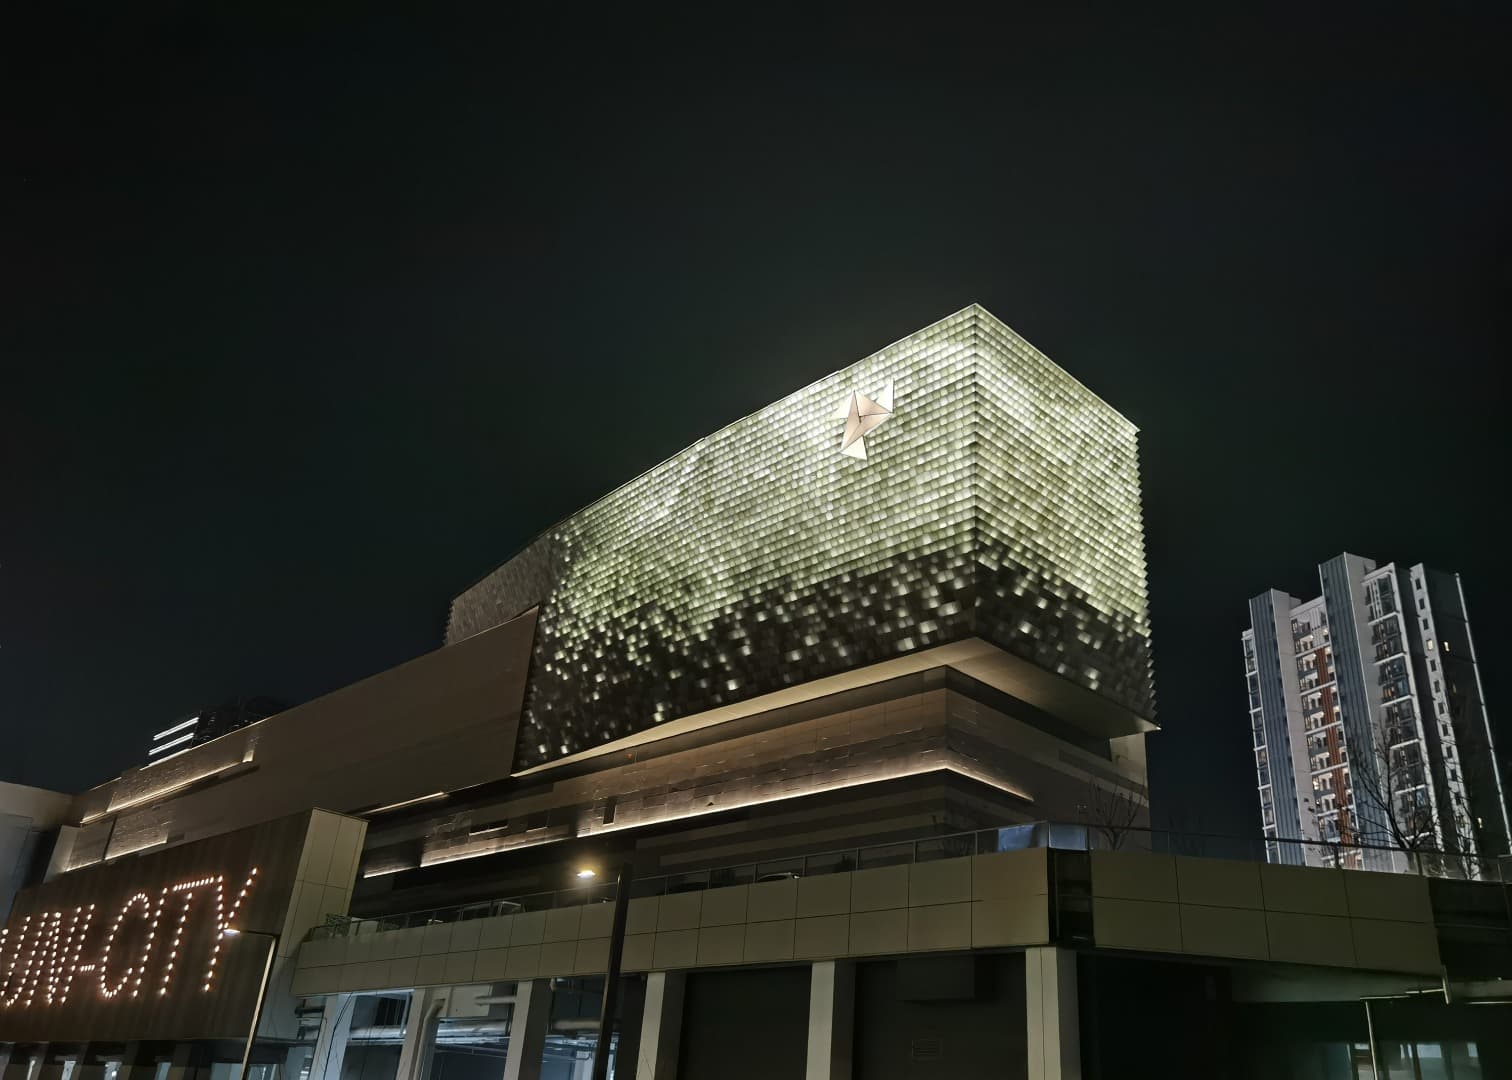
The cantilevered crown forms the project’s primary urban signal. Defined by a three-dimensional parametric façade of modular panels, it operates as both enclosure and illuminated surface. LUCITAG Graze MP Linear DC luminaires are integrated within the structural cavity behind each module, working through internal reflection rather than direct emission. This creates a soft, diffuse field of light where the façade reads as a continuous yet articulated luminous system. At night, the surface is animated through centralized DMX control, introducing restrained monochromatic sequences and abstract graphic rhythms visible from distant transit corridors. The intention is not content display, but a subtle architectural pulse embedded within the skyline. Supporting this, ultra-slim LUCITAG LP Linear DC fixtures trace key horizontal edges, reinforcing structural layering and visually binding the stacked volumes into a continuous architectural composition.
The cantilevered crown forms the project’s primary urban signal. Defined by a three-dimensional parametric façade of modular panels, it operates as both enclosure and illuminated surface. LUCITAG Graze MP Linear DC luminaires are integrated within the structural cavity behind each module, working through internal reflection rather than direct emission. This creates a soft, diffuse field of light where the façade reads as a continuous yet articulated luminous system. At night, the surface is animated through centralized DMX control, introducing restrained monochromatic sequences and abstract graphic rhythms visible from distant transit corridors. The intention is not content display, but a subtle architectural pulse embedded within the skyline. Supporting this, ultra-slim LUCITAG LP Linear DC fixtures trace key horizontal edges, reinforcing structural layering and visually binding the stacked volumes into a continuous architectural composition.
Commercial Landscape & Public Realm Integration
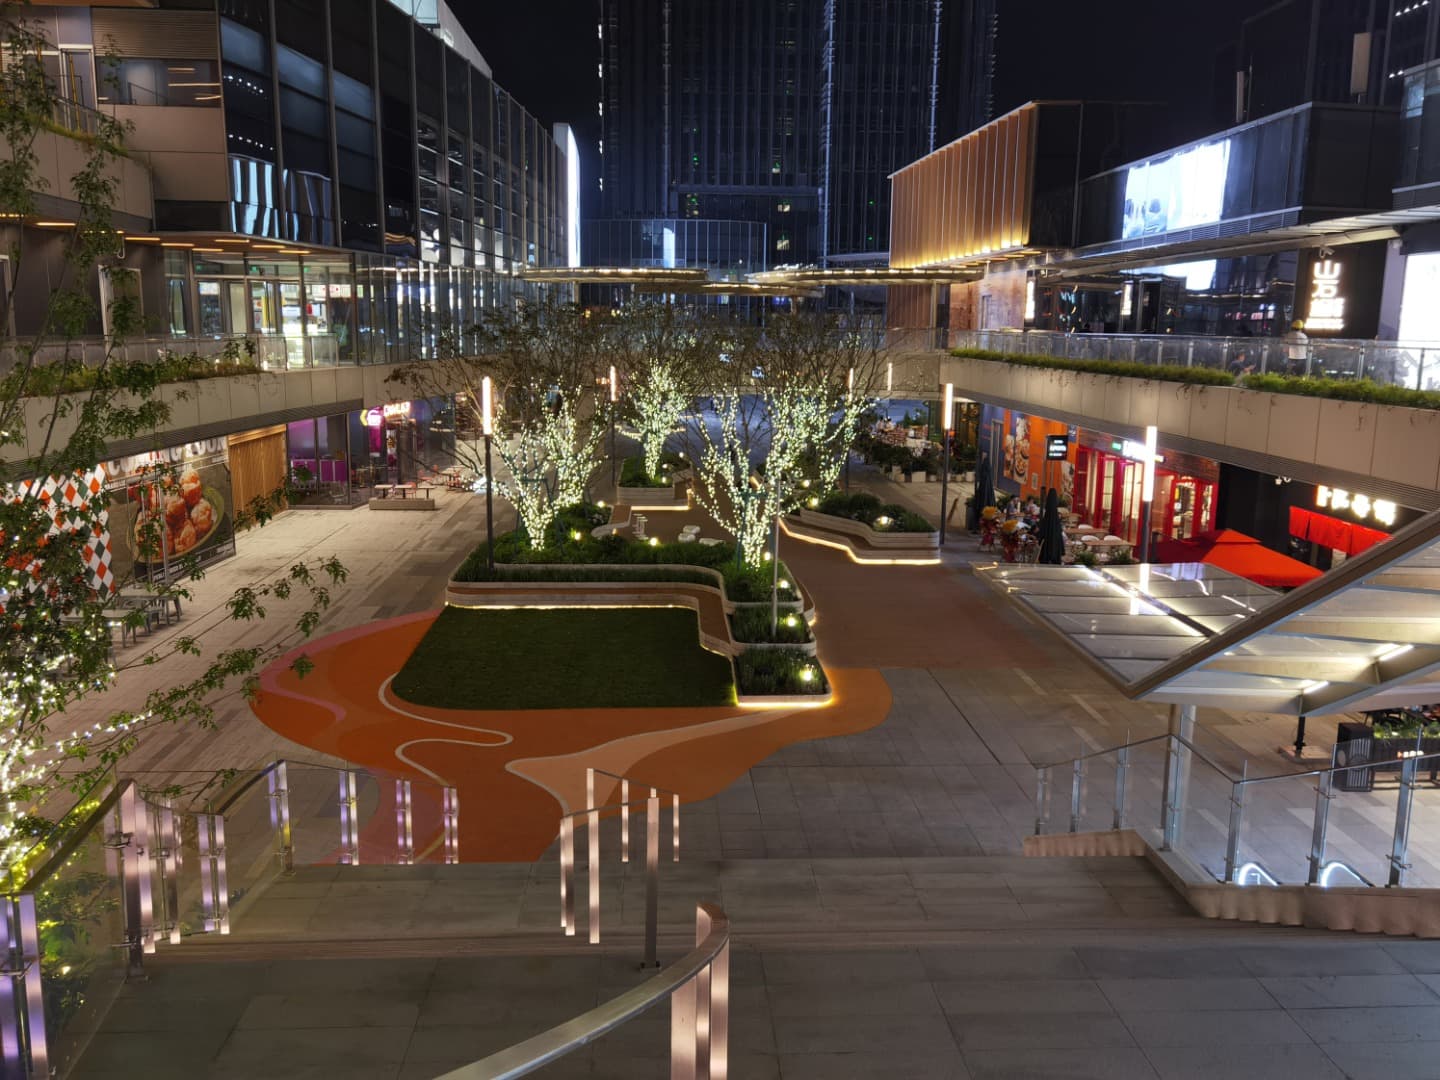
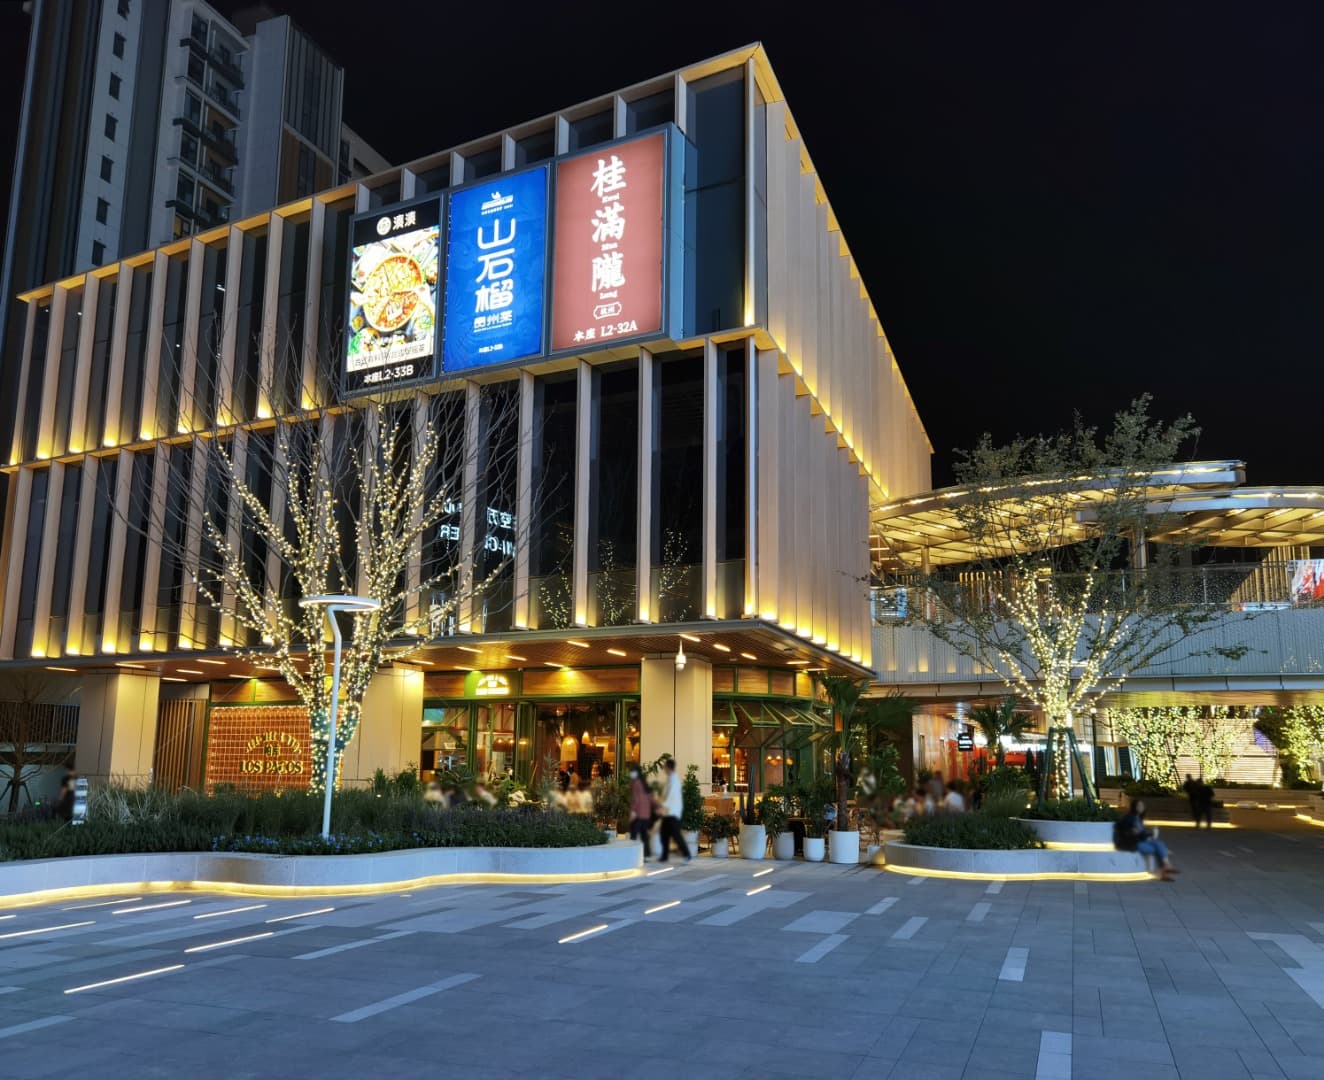
At ground level, the lighting transitions toward human scale, prioritizing comfort, orientation, and spatial clarity. Plazas, retail streets, and pedestrian routes are unified by a continuous but controlled field of light that supports movement while preserving visual calm. LUCITAG Pixel Flex Slim Side Bend modules are integrated into edges, seating, and hardscape channels, remaining visually discreet during the day and emerging at night as continuous linear guides that define circulation paths. Along perimeter facades, controlled wall grazing from LUCITAG Graze MP Linear DC fixtures reveals material depth and vertical articulation, strengthening spatial definition without increasing visual noise. The result is a legible yet atmospheric public realm where light quietly structures movement and pause.
At ground level, the lighting transitions toward human scale, prioritizing comfort, orientation, and spatial clarity. Plazas, retail streets, and pedestrian routes are unified by a continuous but controlled field of light that supports movement while preserving visual calm. LUCITAG Pixel Flex Slim Side Bend modules are integrated into edges, seating, and hardscape channels, remaining visually discreet during the day and emerging at night as continuous linear guides that define circulation paths. Along perimeter facades, controlled wall grazing from LUCITAG Graze MP Linear DC fixtures reveals material depth and vertical articulation, strengthening spatial definition without increasing visual noise. The result is a legible yet atmospheric public realm where light quietly structures movement and pause.
Interior Atrium & Structural Illumination
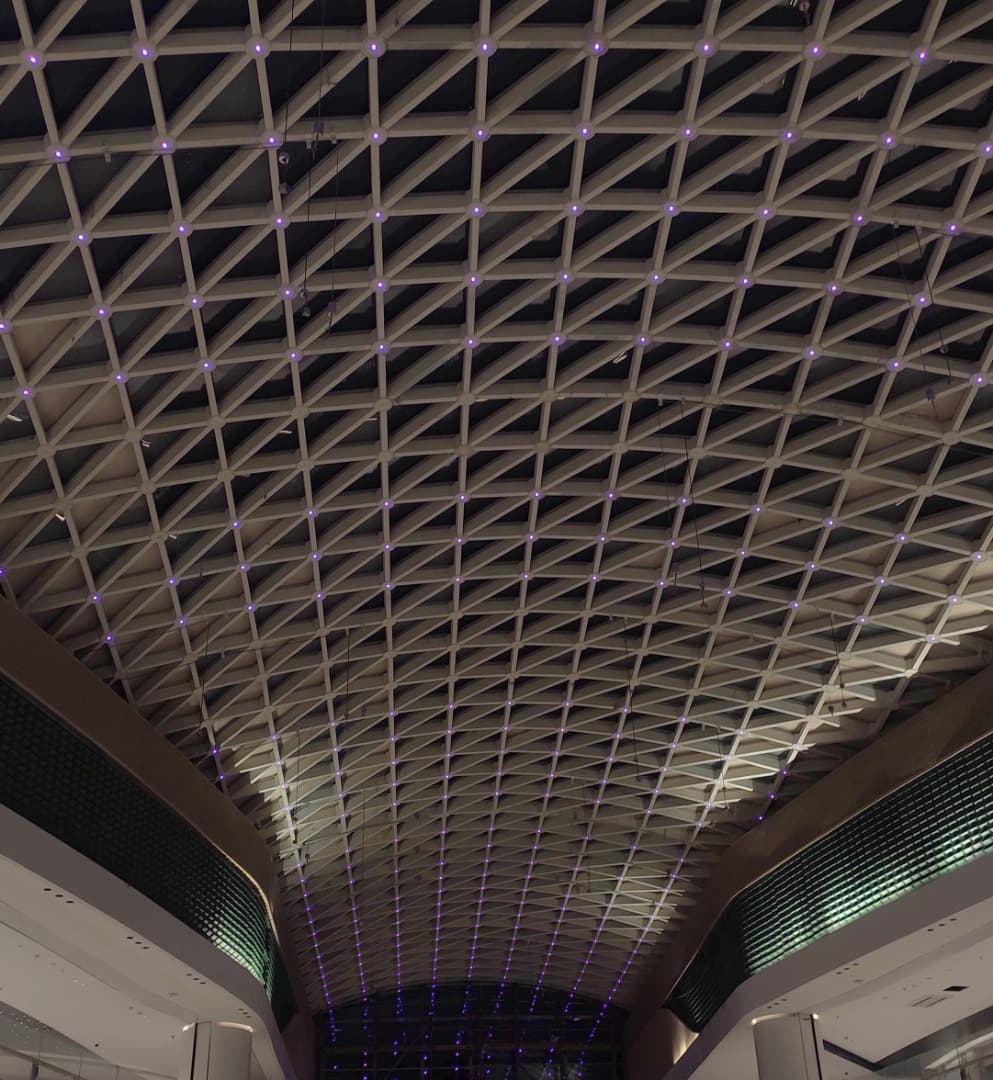
The central atrium introduces a large-scale enclosed void beneath a geometric space-frame ceiling. Lighting is fully integrated into the structural logic to preserve openness and visual continuity across multiple levels. LUCITAG ARCHI UPLIGHT 40 RGBW fixtures are recessed into structural nodes, delivering controlled downward illumination that maintains uniform brightness while preserving the clarity of the architectural grid. Rather than competing with the spatial complexity, the lighting reinforces orientation, volumetric legibility, and visual comfort across both upper and lower levels of the atrium.
The central atrium introduces a large-scale enclosed void beneath a geometric space-frame ceiling. Lighting is fully integrated into the structural logic to preserve openness and visual continuity across multiple levels. LUCITAG ARCHI UPLIGHT 40 RGBW fixtures are recessed into structural nodes, delivering controlled downward illumination that maintains uniform brightness while preserving the clarity of the architectural grid. Rather than competing with the spatial complexity, the lighting reinforces orientation, volumetric legibility, and visual comfort across both upper and lower levels of the atrium.