
Zhiyi Architect Office
Shanghai, China, 2016
Application: Corporate
Product: GRAZE, STRIP, DOWNLIGHT
Model: SMART COVE OUTDOOR, FLEX MILKY SLIM TOP BENDED, ARCHI DOWNLIGHT 30
The architectural lighting design for the Zhiyi Architect Office in Shanghai establishes a sophisticated, deeply articulated threshold within a refined urban streetscape. As a workspace dedicated to architectural design, the storefront façade acts as a physical portfolio, contrasting dark metallic cladding with warm, sculptural bronze portal volumes and vertical slatted screens. The lighting scheme avoids decorative overstatement, opting instead for a unified, monochromatic pure white light layer that reinforces the structural composition. By focusing on indirect grazing and sharp internal distributions, the system accentuates structural layers, establishes clear entries, and bridges the boundary between the public sidewalk and the creative interior studio.
Facade Layering & Threshold Integration
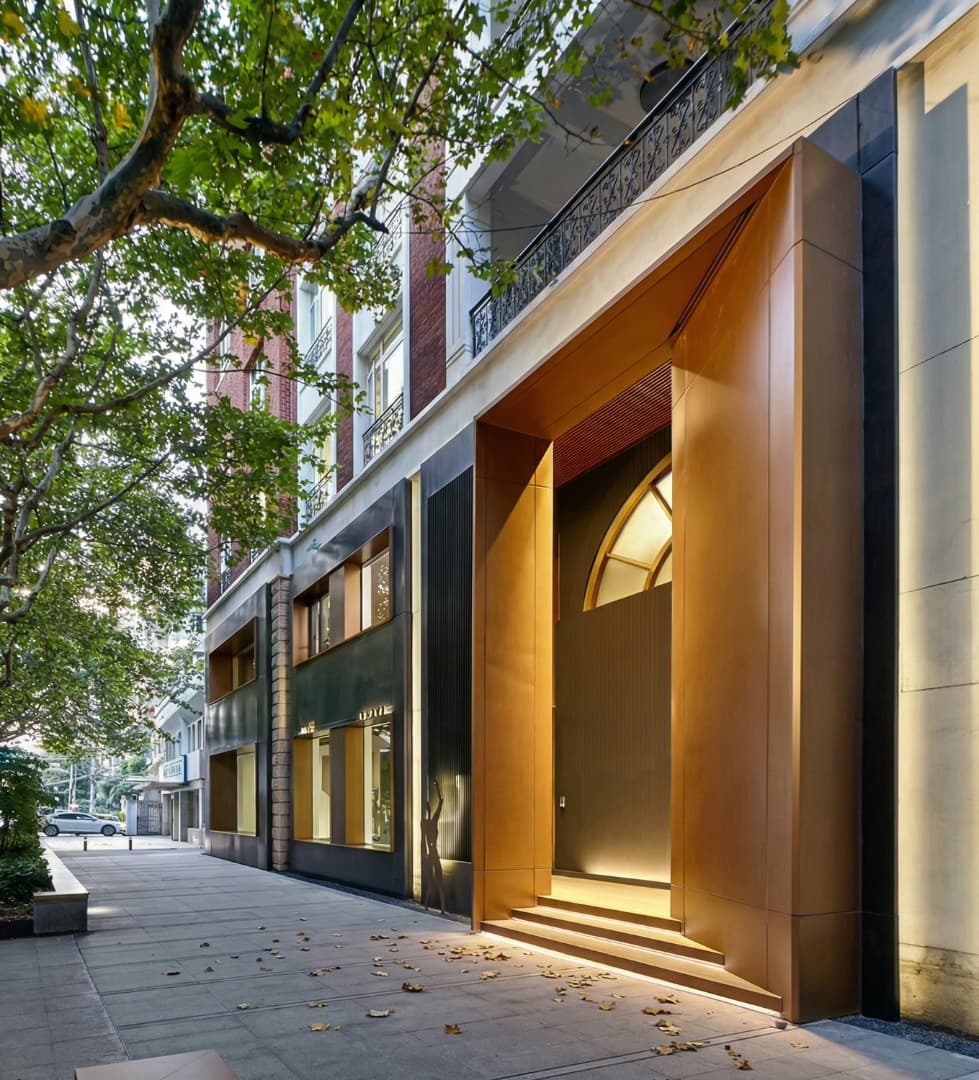
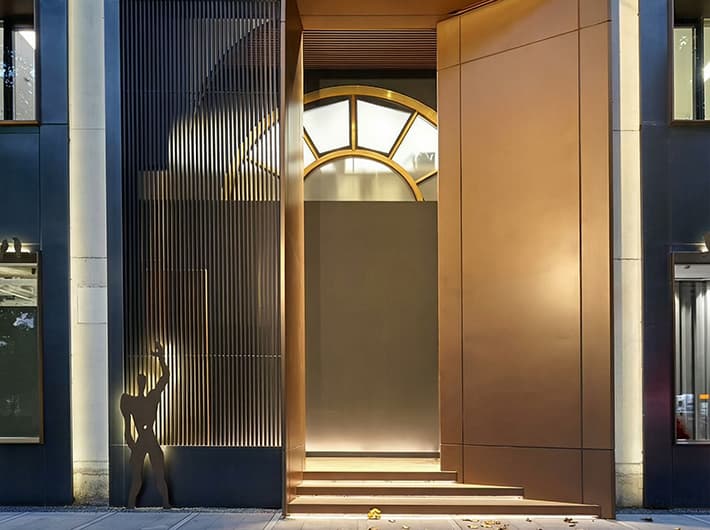
To define the office's dramatic, deep-set entrance portal, LUCITAG Graze Smart Cove Outdoor luminaires are integrated discretely within the architectural joints and behind the vertical louver screens. Operating in a pure white spectrum, these rugged, high-performance fixtures deliver a controlled, narrow distribution that softly backlights the metal slats and sculptural elements. This indirect grazing technique brings out the depth of the vertical fins and structural cutouts without creating forward glare. Complementing this, LUCITAG Strip Flex Milky Slim Top Bend modules are embedded flush beneath the entryway step treads, producing an uninterrupted, perfectly diffused ribbon of light that defines the base, traces the geometric approach, and elevates the spatial transition.
To define the office's dramatic, deep-set entrance portal, LUCITAG Graze Smart Cove Outdoor luminaires are integrated discretely within the architectural joints and behind the vertical louver screens. Operating in a pure white spectrum, these rugged, high-performance fixtures deliver a controlled, narrow distribution that softly backlights the metal slats and sculptural elements. This indirect grazing technique brings out the depth of the vertical fins and structural cutouts without creating forward glare. Complementing this, LUCITAG Strip Flex Milky Slim Top Bend modules are embedded flush beneath the entryway step treads, producing an uninterrupted, perfectly diffused ribbon of light that defines the base, traces the geometric approach, and elevates the spatial transition.
Controlled Workspace Illumination & Material Truth
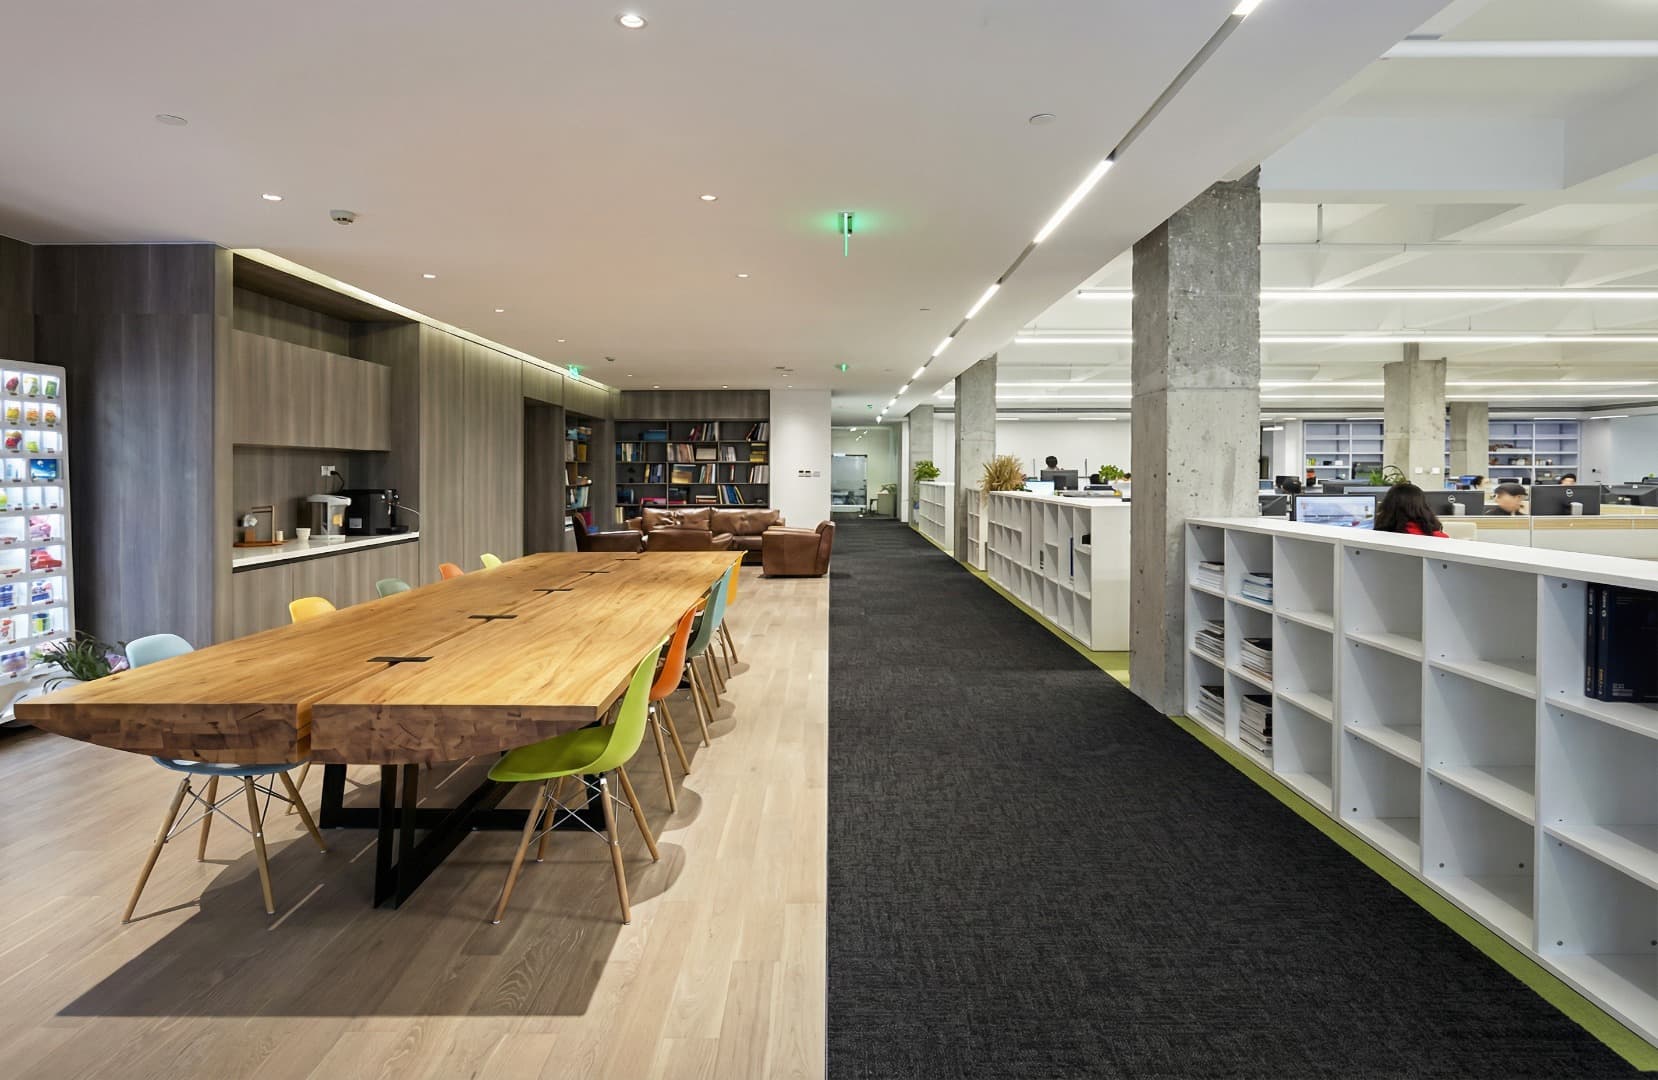
Moving past the architectural envelope, the interior studio transitions into a clean, highly functional creative environment defined by long timber tables, minimalist storage arrays, and exposed structural concrete columns. General and task-focused ambient lighting is delivered by a matrix of deeply recessed LUCITAG Archi Downlight 30 fixtures integrated neatly into the ceiling grid. Featuring exceptional glare control and strict optical cutoffs, these architectural downlights cast clean, comfortable pools of pure white illumination exactly where needed across the primary work surfaces. The minimal ceiling apertures preserve a completely uncluttered overhead plane, allowing the raw texture of the concrete columns and the warmth of the natural wood elements to remain the primary focus.
Moving past the architectural envelope, the interior studio transitions into a clean, highly functional creative environment defined by long timber tables, minimalist storage arrays, and exposed structural concrete columns. General and task-focused ambient lighting is delivered by a matrix of deeply recessed LUCITAG Archi Downlight 30 fixtures integrated neatly into the ceiling grid. Featuring exceptional glare control and strict optical cutoffs, these architectural downlights cast clean, comfortable pools of pure white illumination exactly where needed across the primary work surfaces. The minimal ceiling apertures preserve a completely uncluttered overhead plane, allowing the raw texture of the concrete columns and the warmth of the natural wood elements to remain the primary focus.
Spatial Continuity & Nocturnal Identity
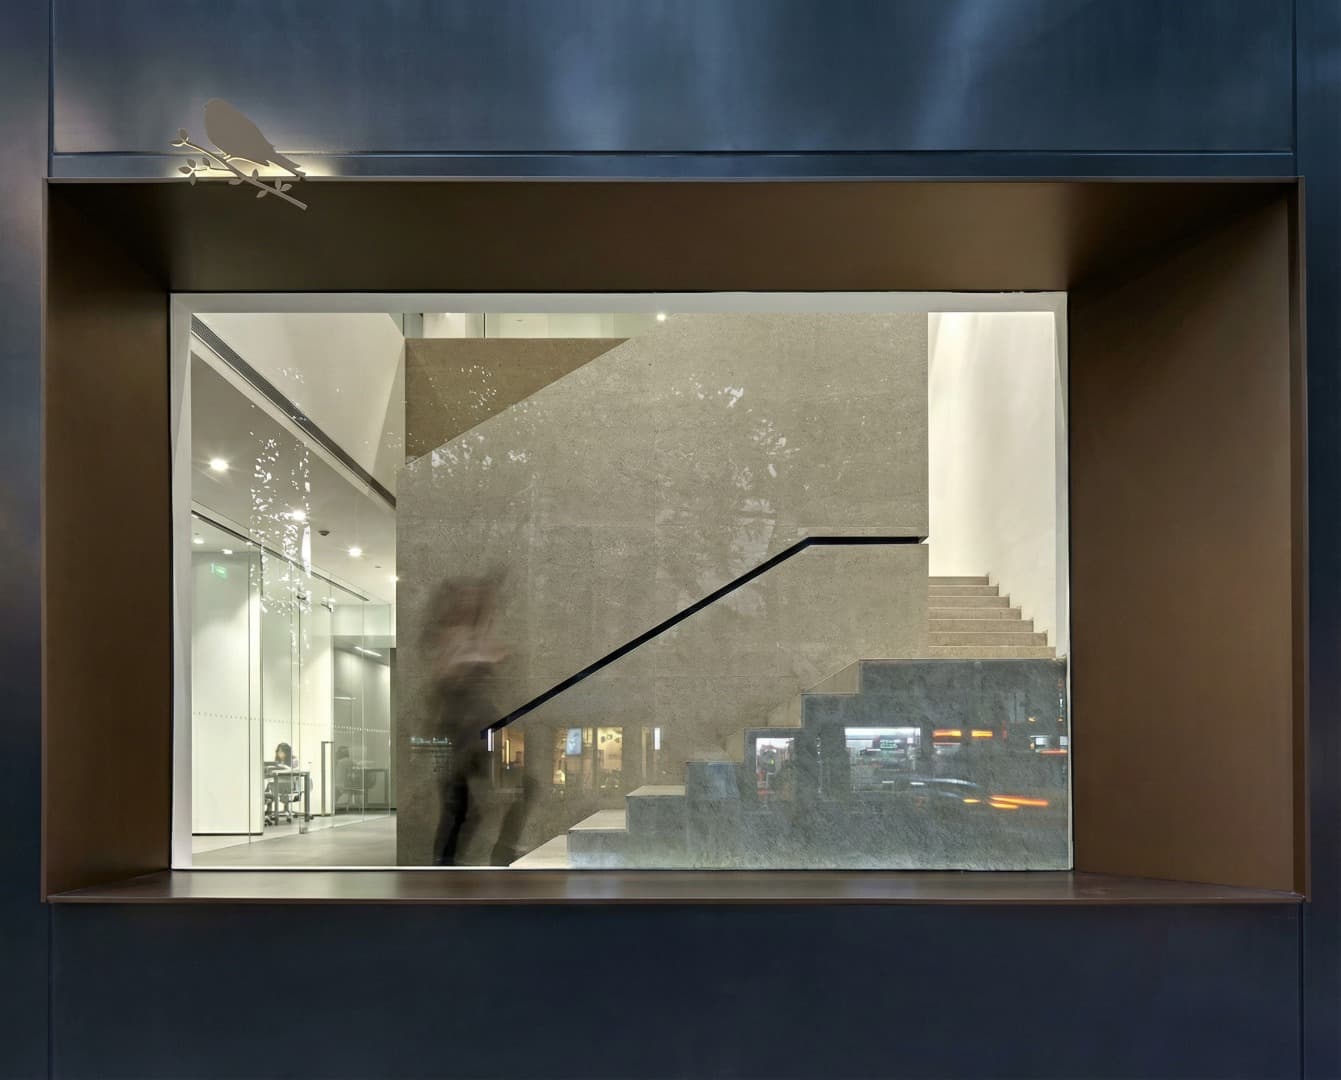
Together, the exterior grazing elements and the interior downlighting array establish a continuous visual rhythm that clarifies the studio's spatial hierarchy. The crisp, monochromatic white palette unifies the disparate materials—bronze, steel, concrete, and timber—into a coherent, legible architectural statement. Fully integrated within the building fabric, the lighting system preserves absolute visual purity during daytime operations, while after dark, it transitions the office into a sharply defined, glowing urban artifact that mirrors the studio's design philosophy of precision, structure, and material honesty.
Together, the exterior grazing elements and the interior downlighting array establish a continuous visual rhythm that clarifies the studio's spatial hierarchy. The crisp, monochromatic white palette unifies the disparate materials—bronze, steel, concrete, and timber—into a coherent, legible architectural statement. Fully integrated within the building fabric, the lighting system preserves absolute visual purity during daytime operations, while after dark, it transitions the office into a sharply defined, glowing urban artifact that mirrors the studio's design philosophy of precision, structure, and material honesty.
.png&w=3840&q=75)
%20lighting.png&w=3840&q=75)